Maine Bureau of Parks and Lands Gatehouse
Practices
Sector
Location
Status
Designed as a prototype for multiple park settings, this entry building combines durable mass timber construction, biophilic design, and adaptable planning to create a welcoming gateway that supports park operations, visitor education, and year-round resilience.
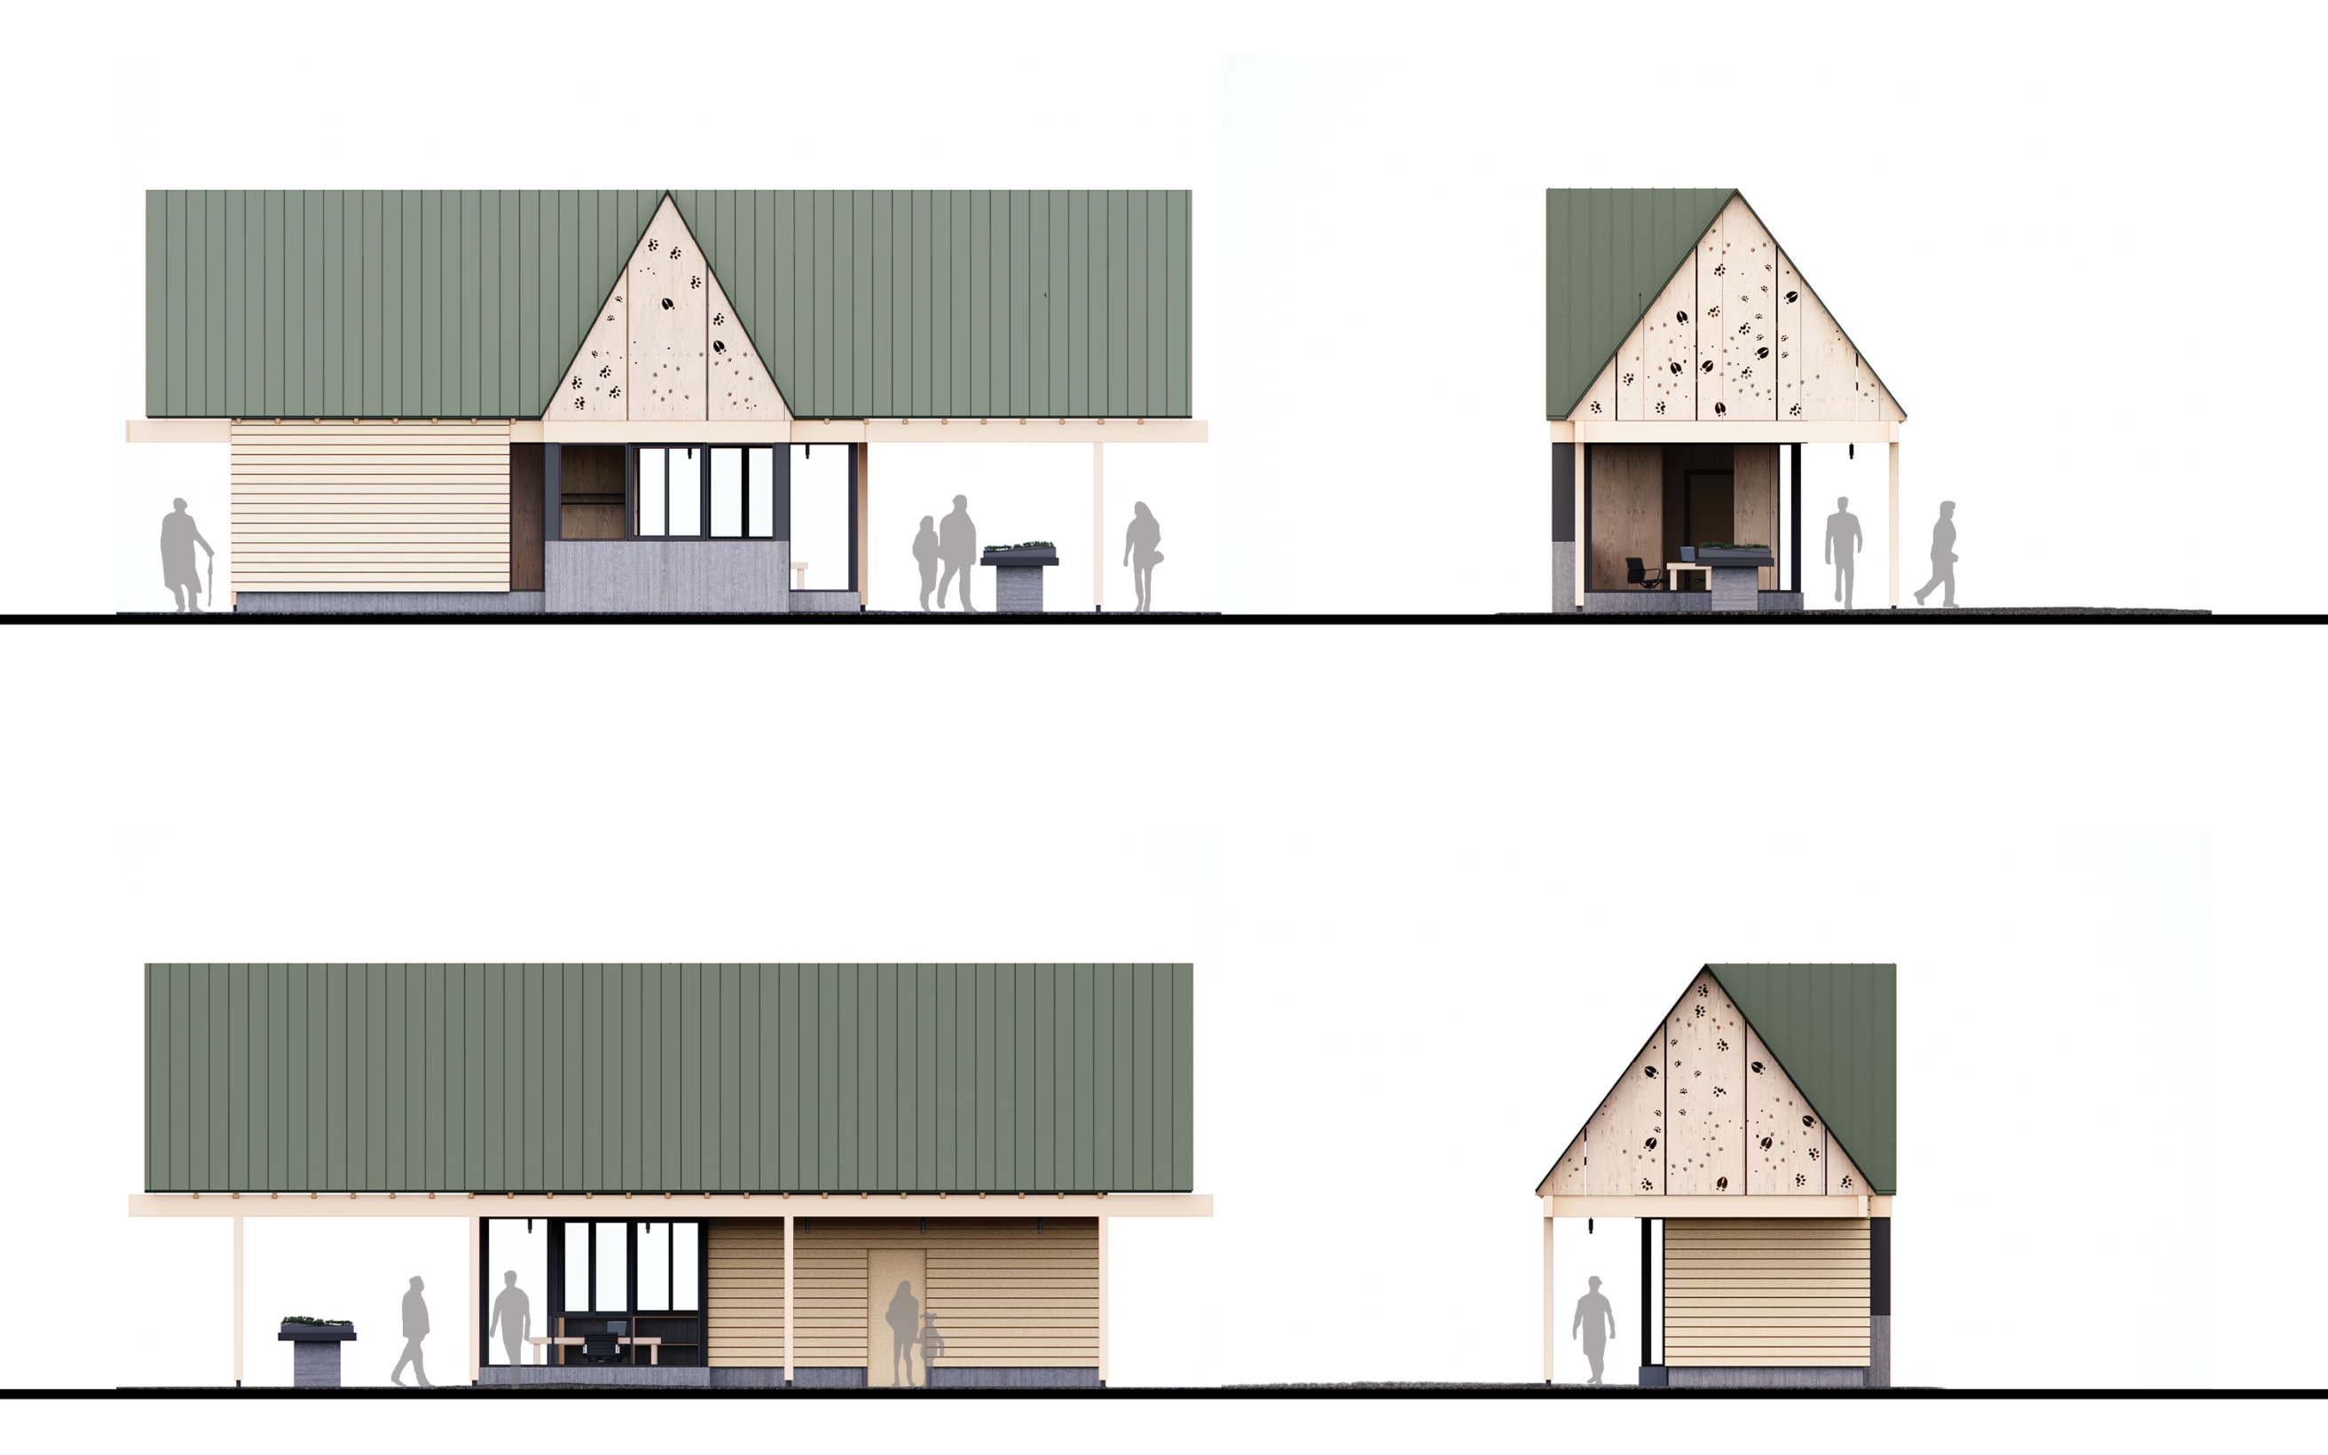
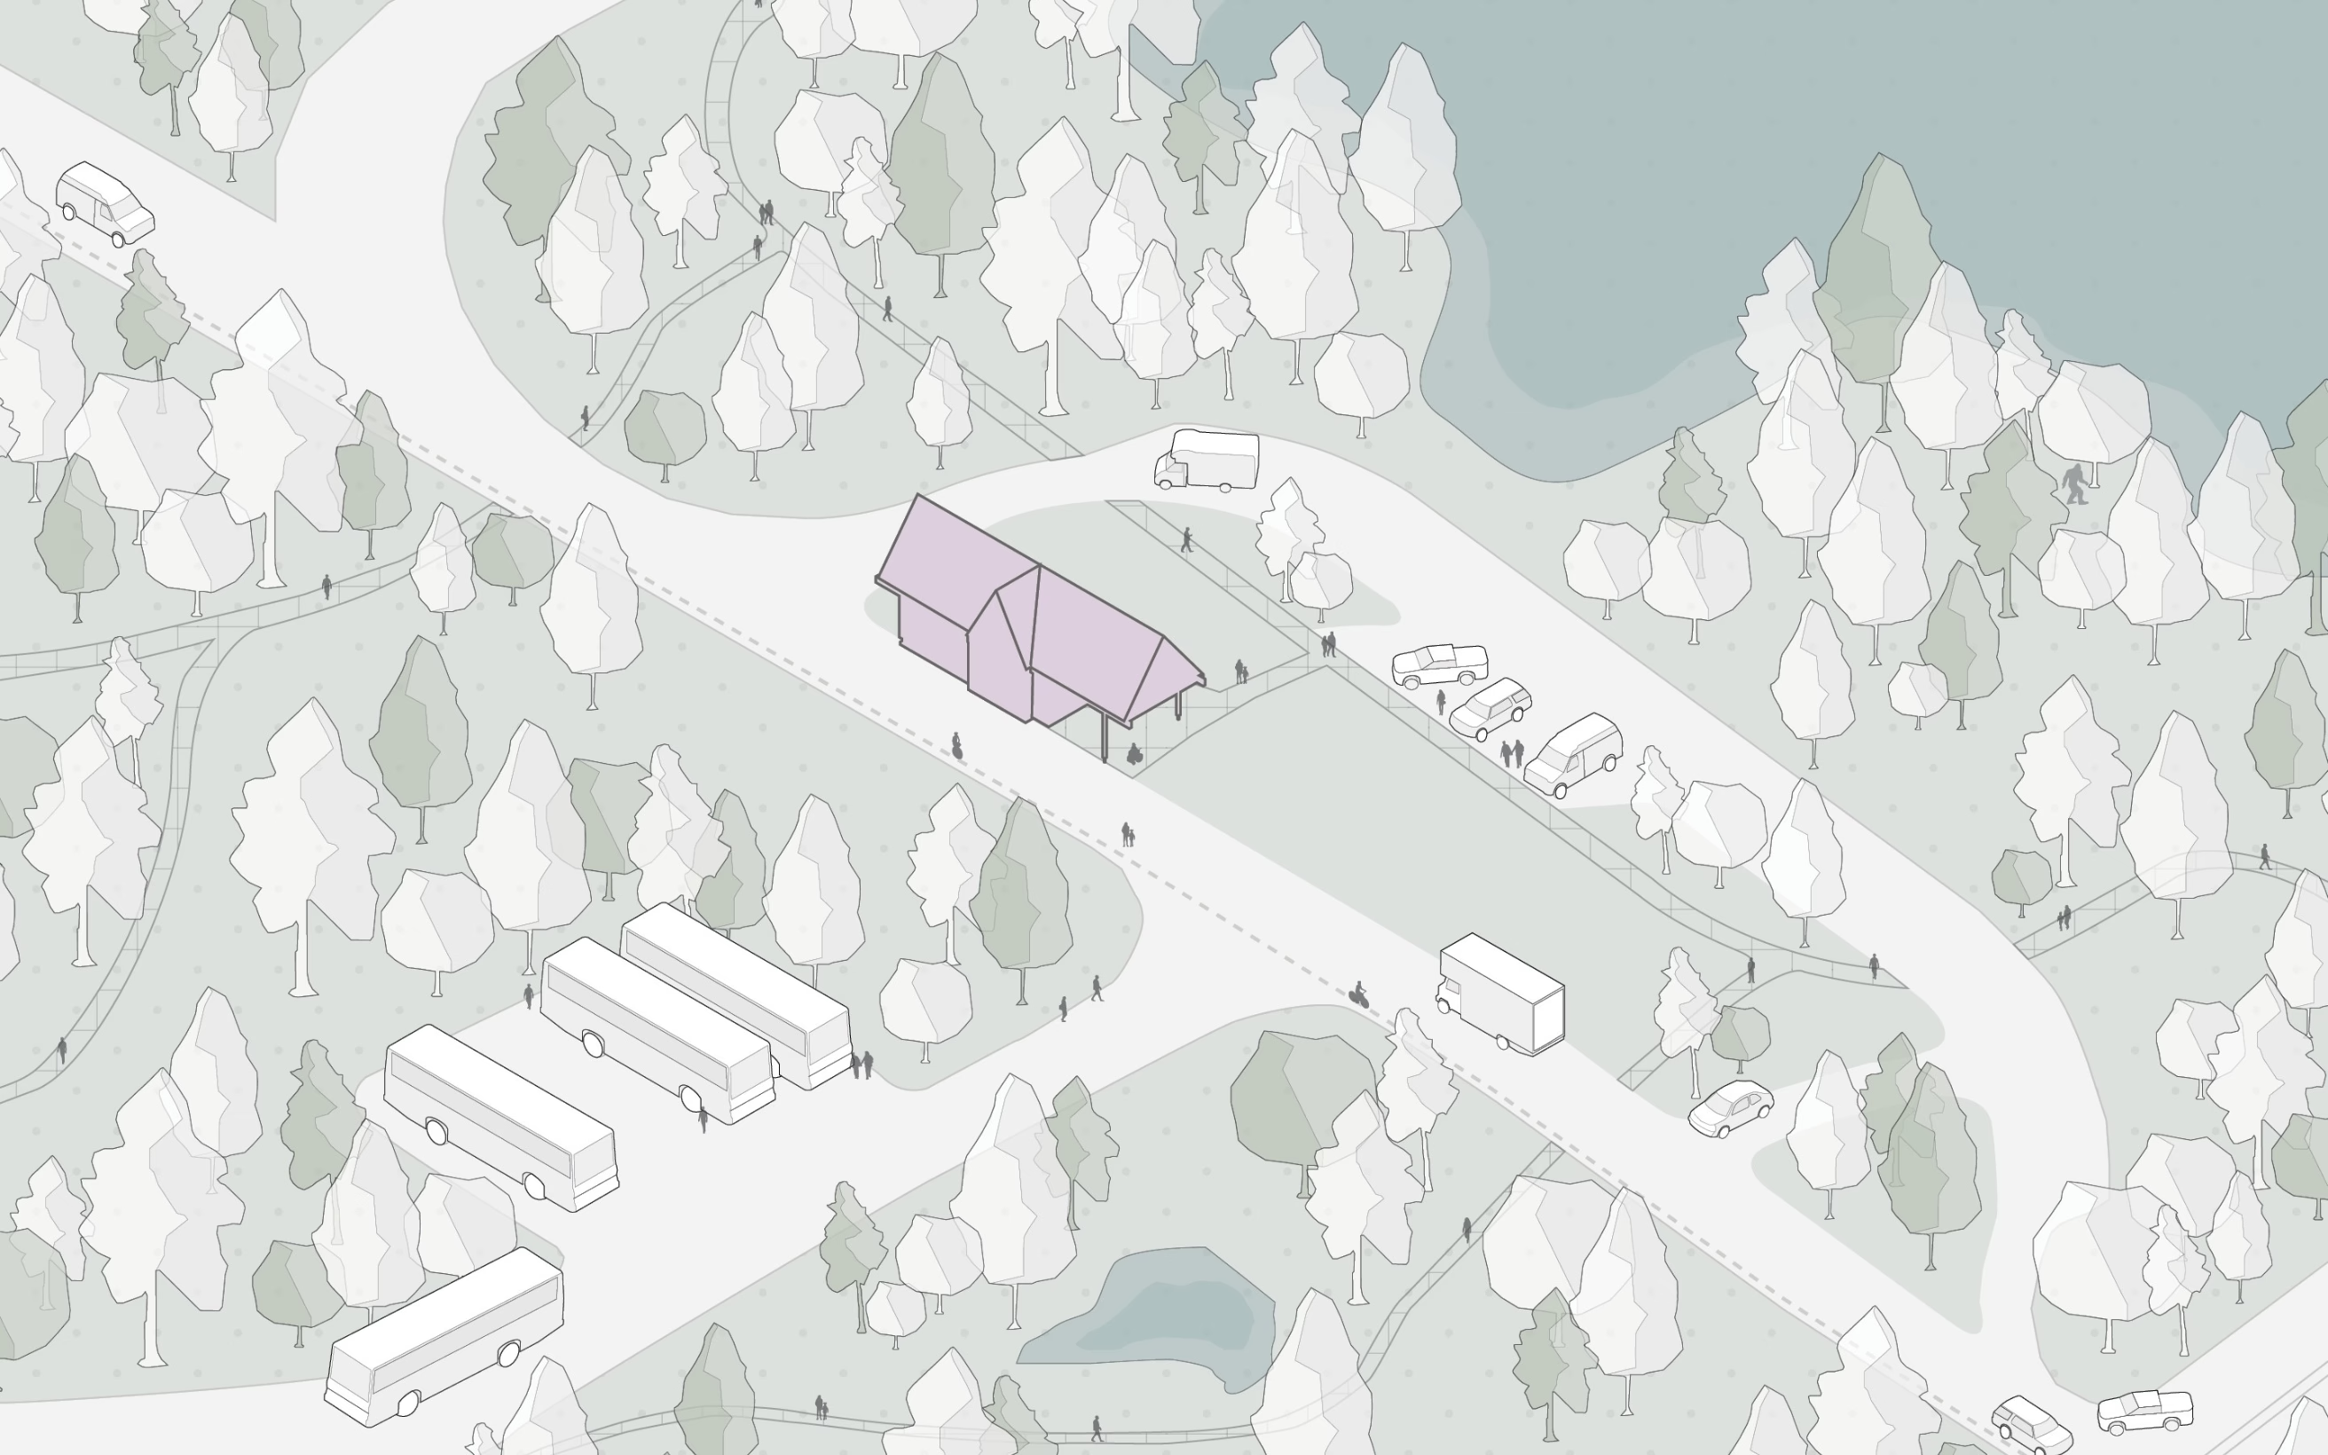
Conceived as a prototype that can be adapted across diverse park environments, this gatehouse reimagines the traditional entry booth as both a functional workspace and a memorable point of arrival. The design prioritizes visibility, efficiency, and a strong connection to the landscapes it serves.
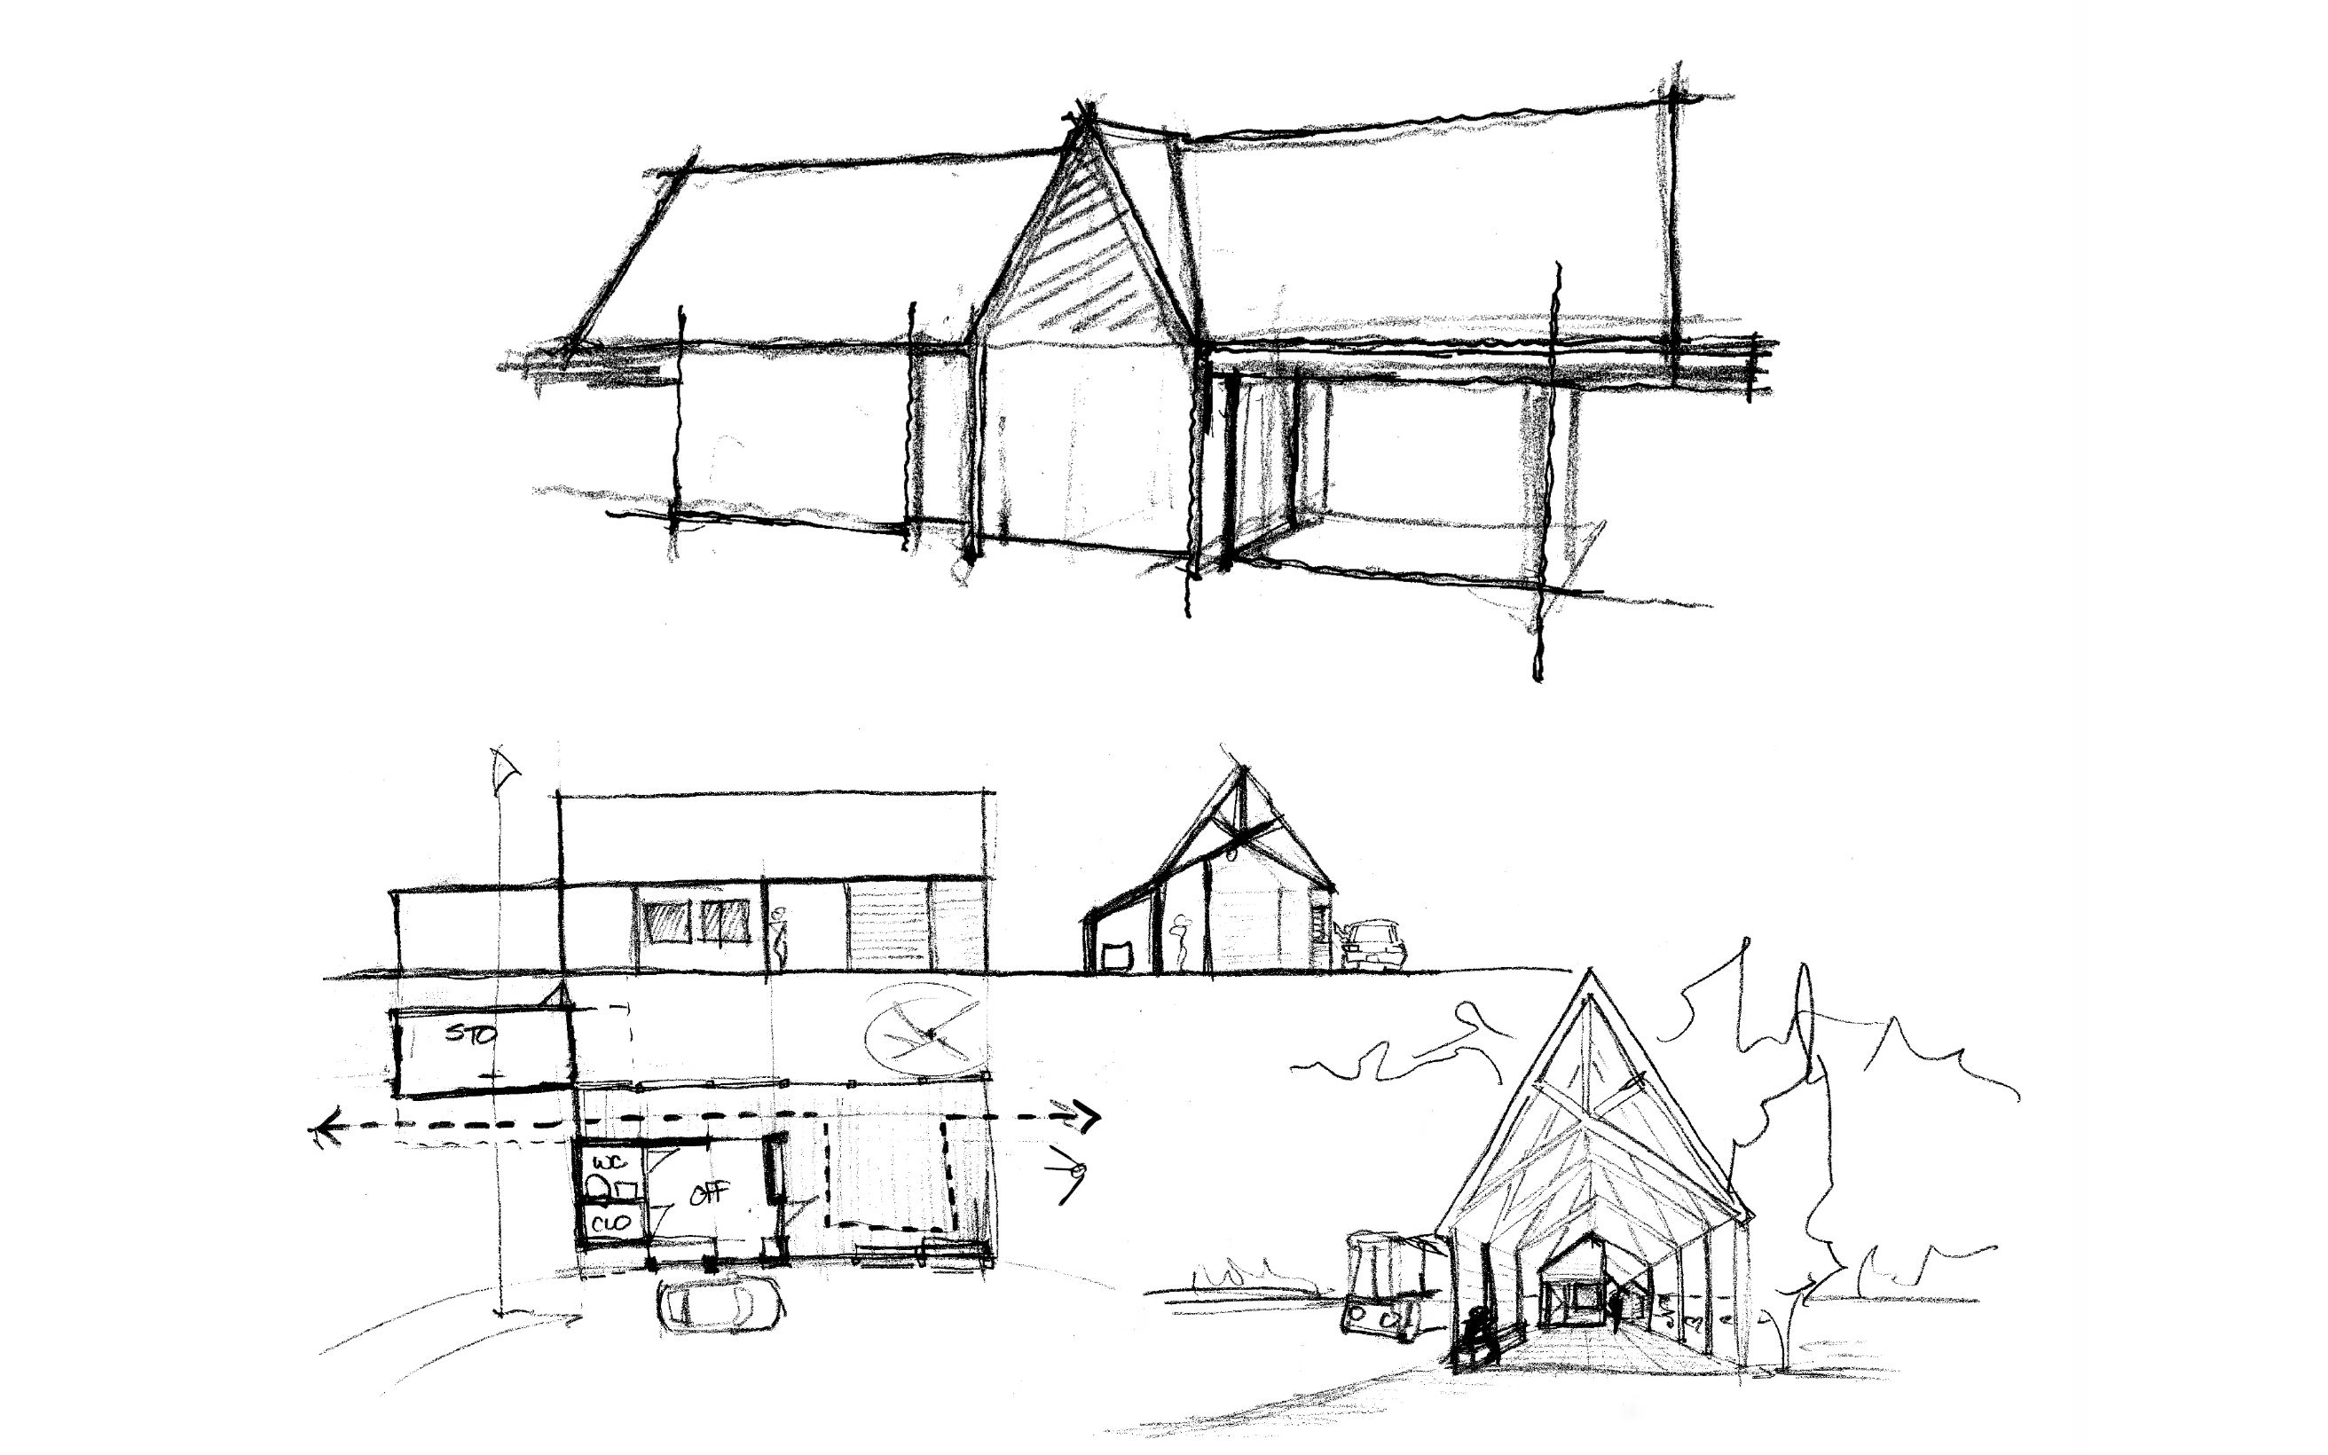
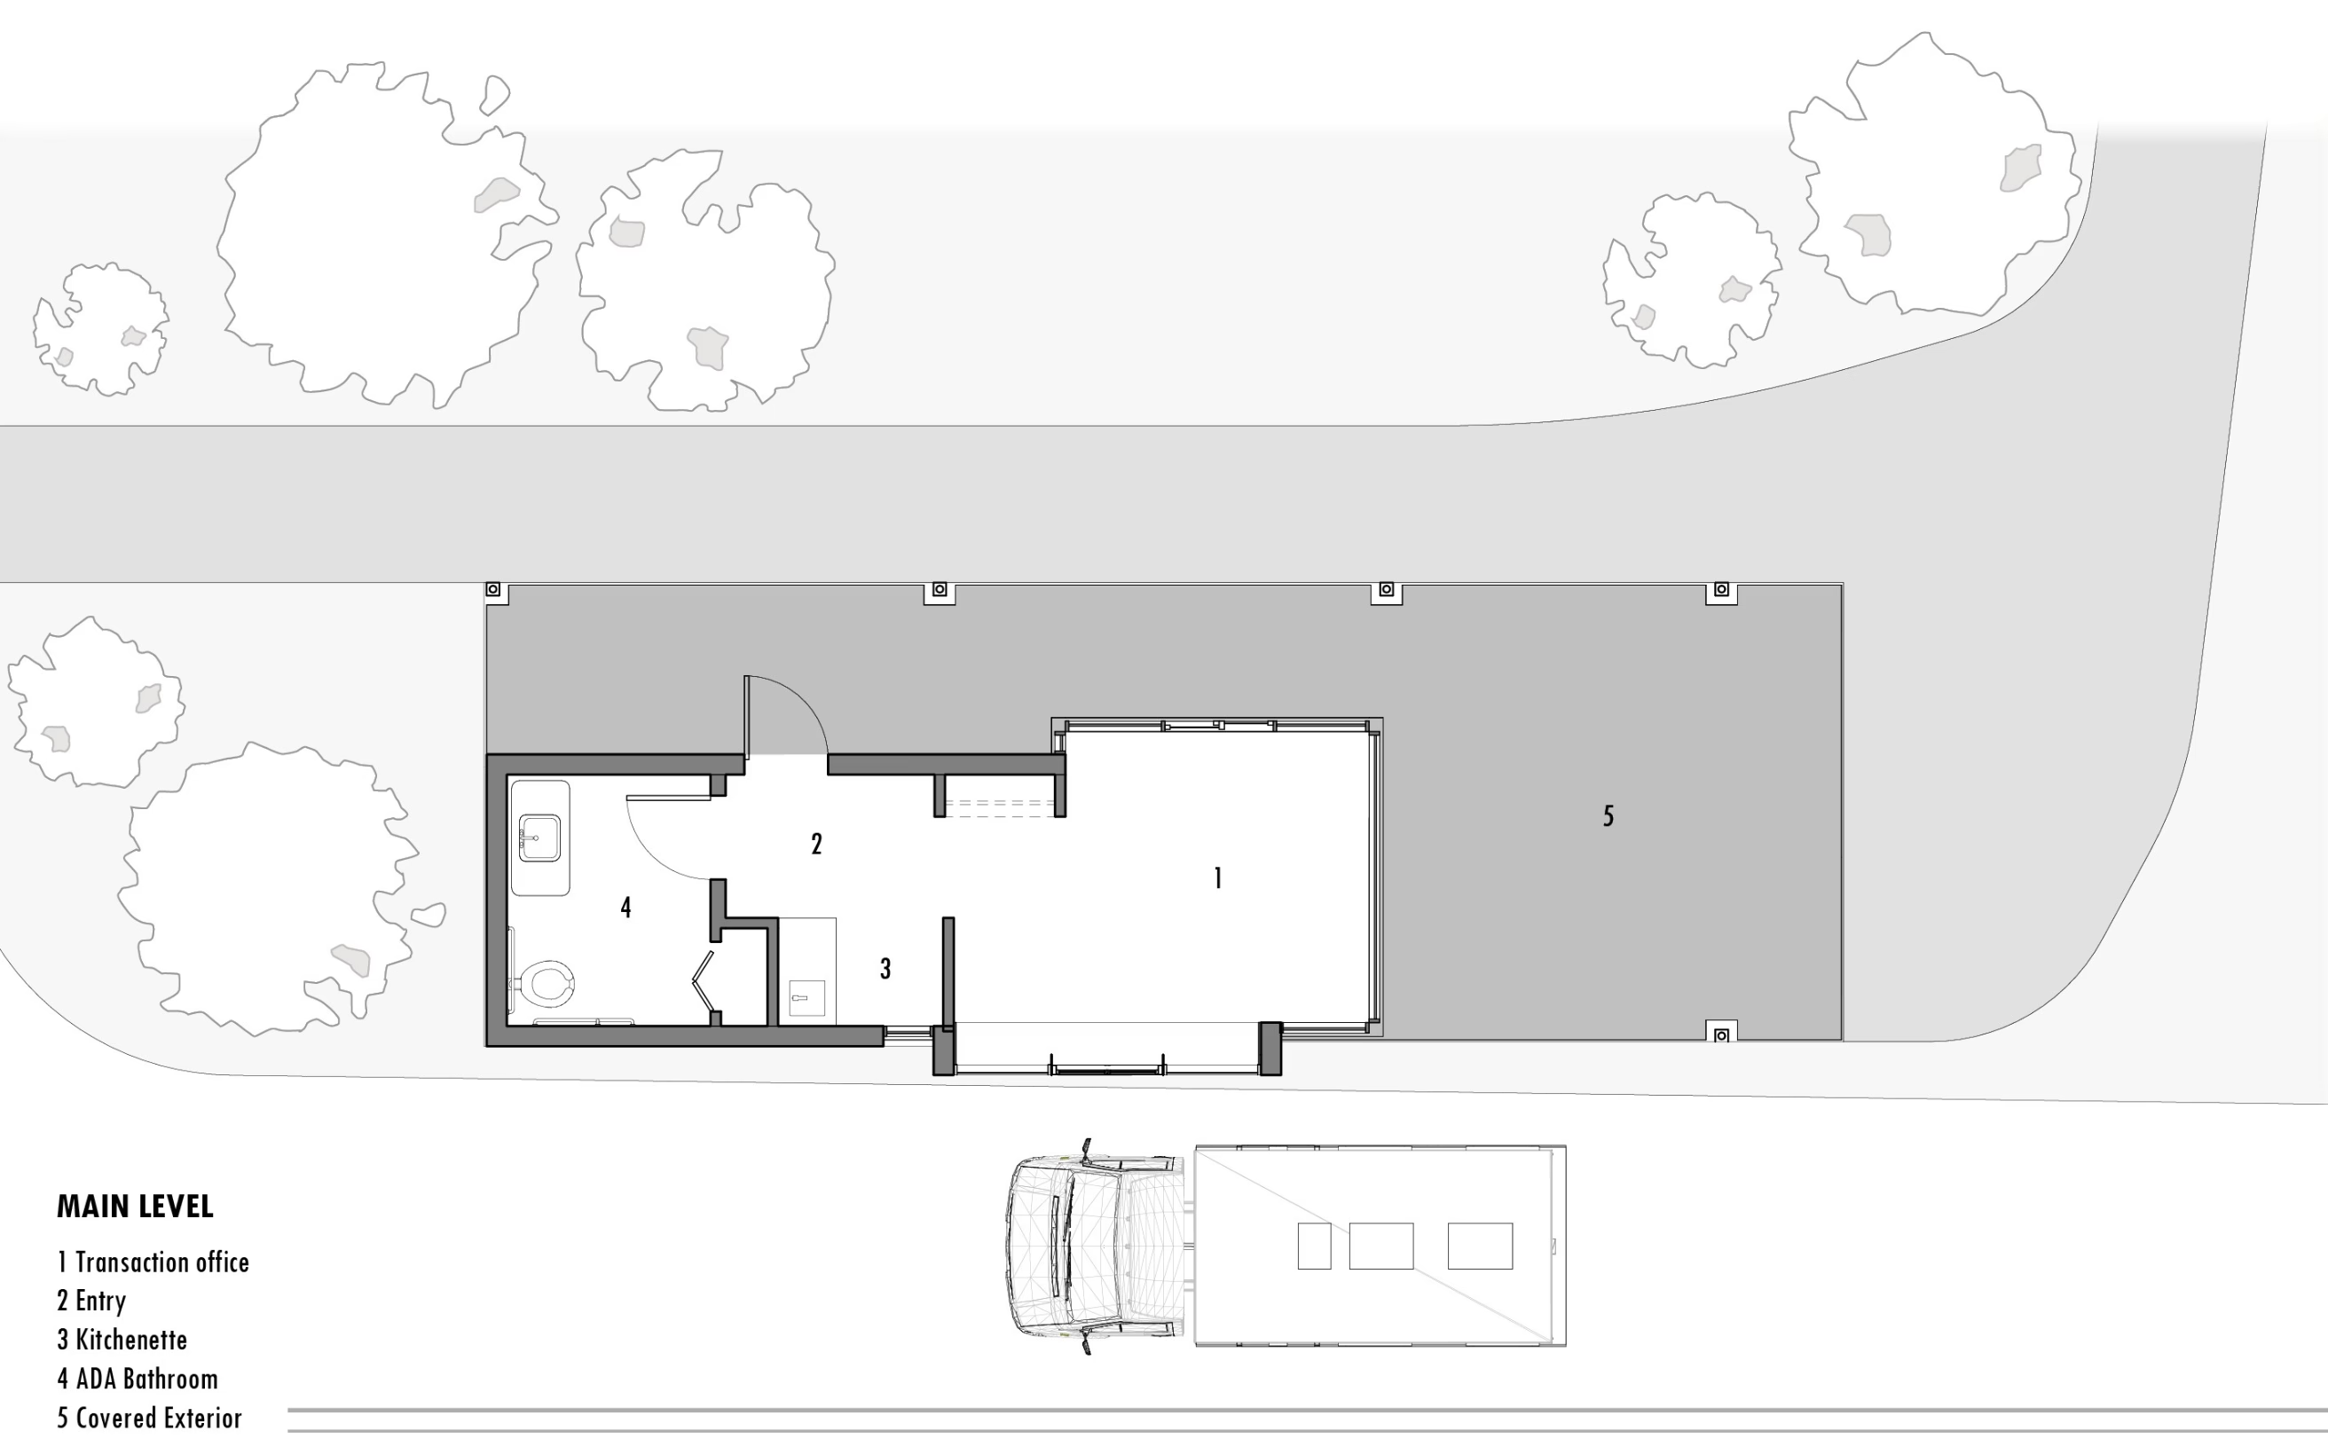
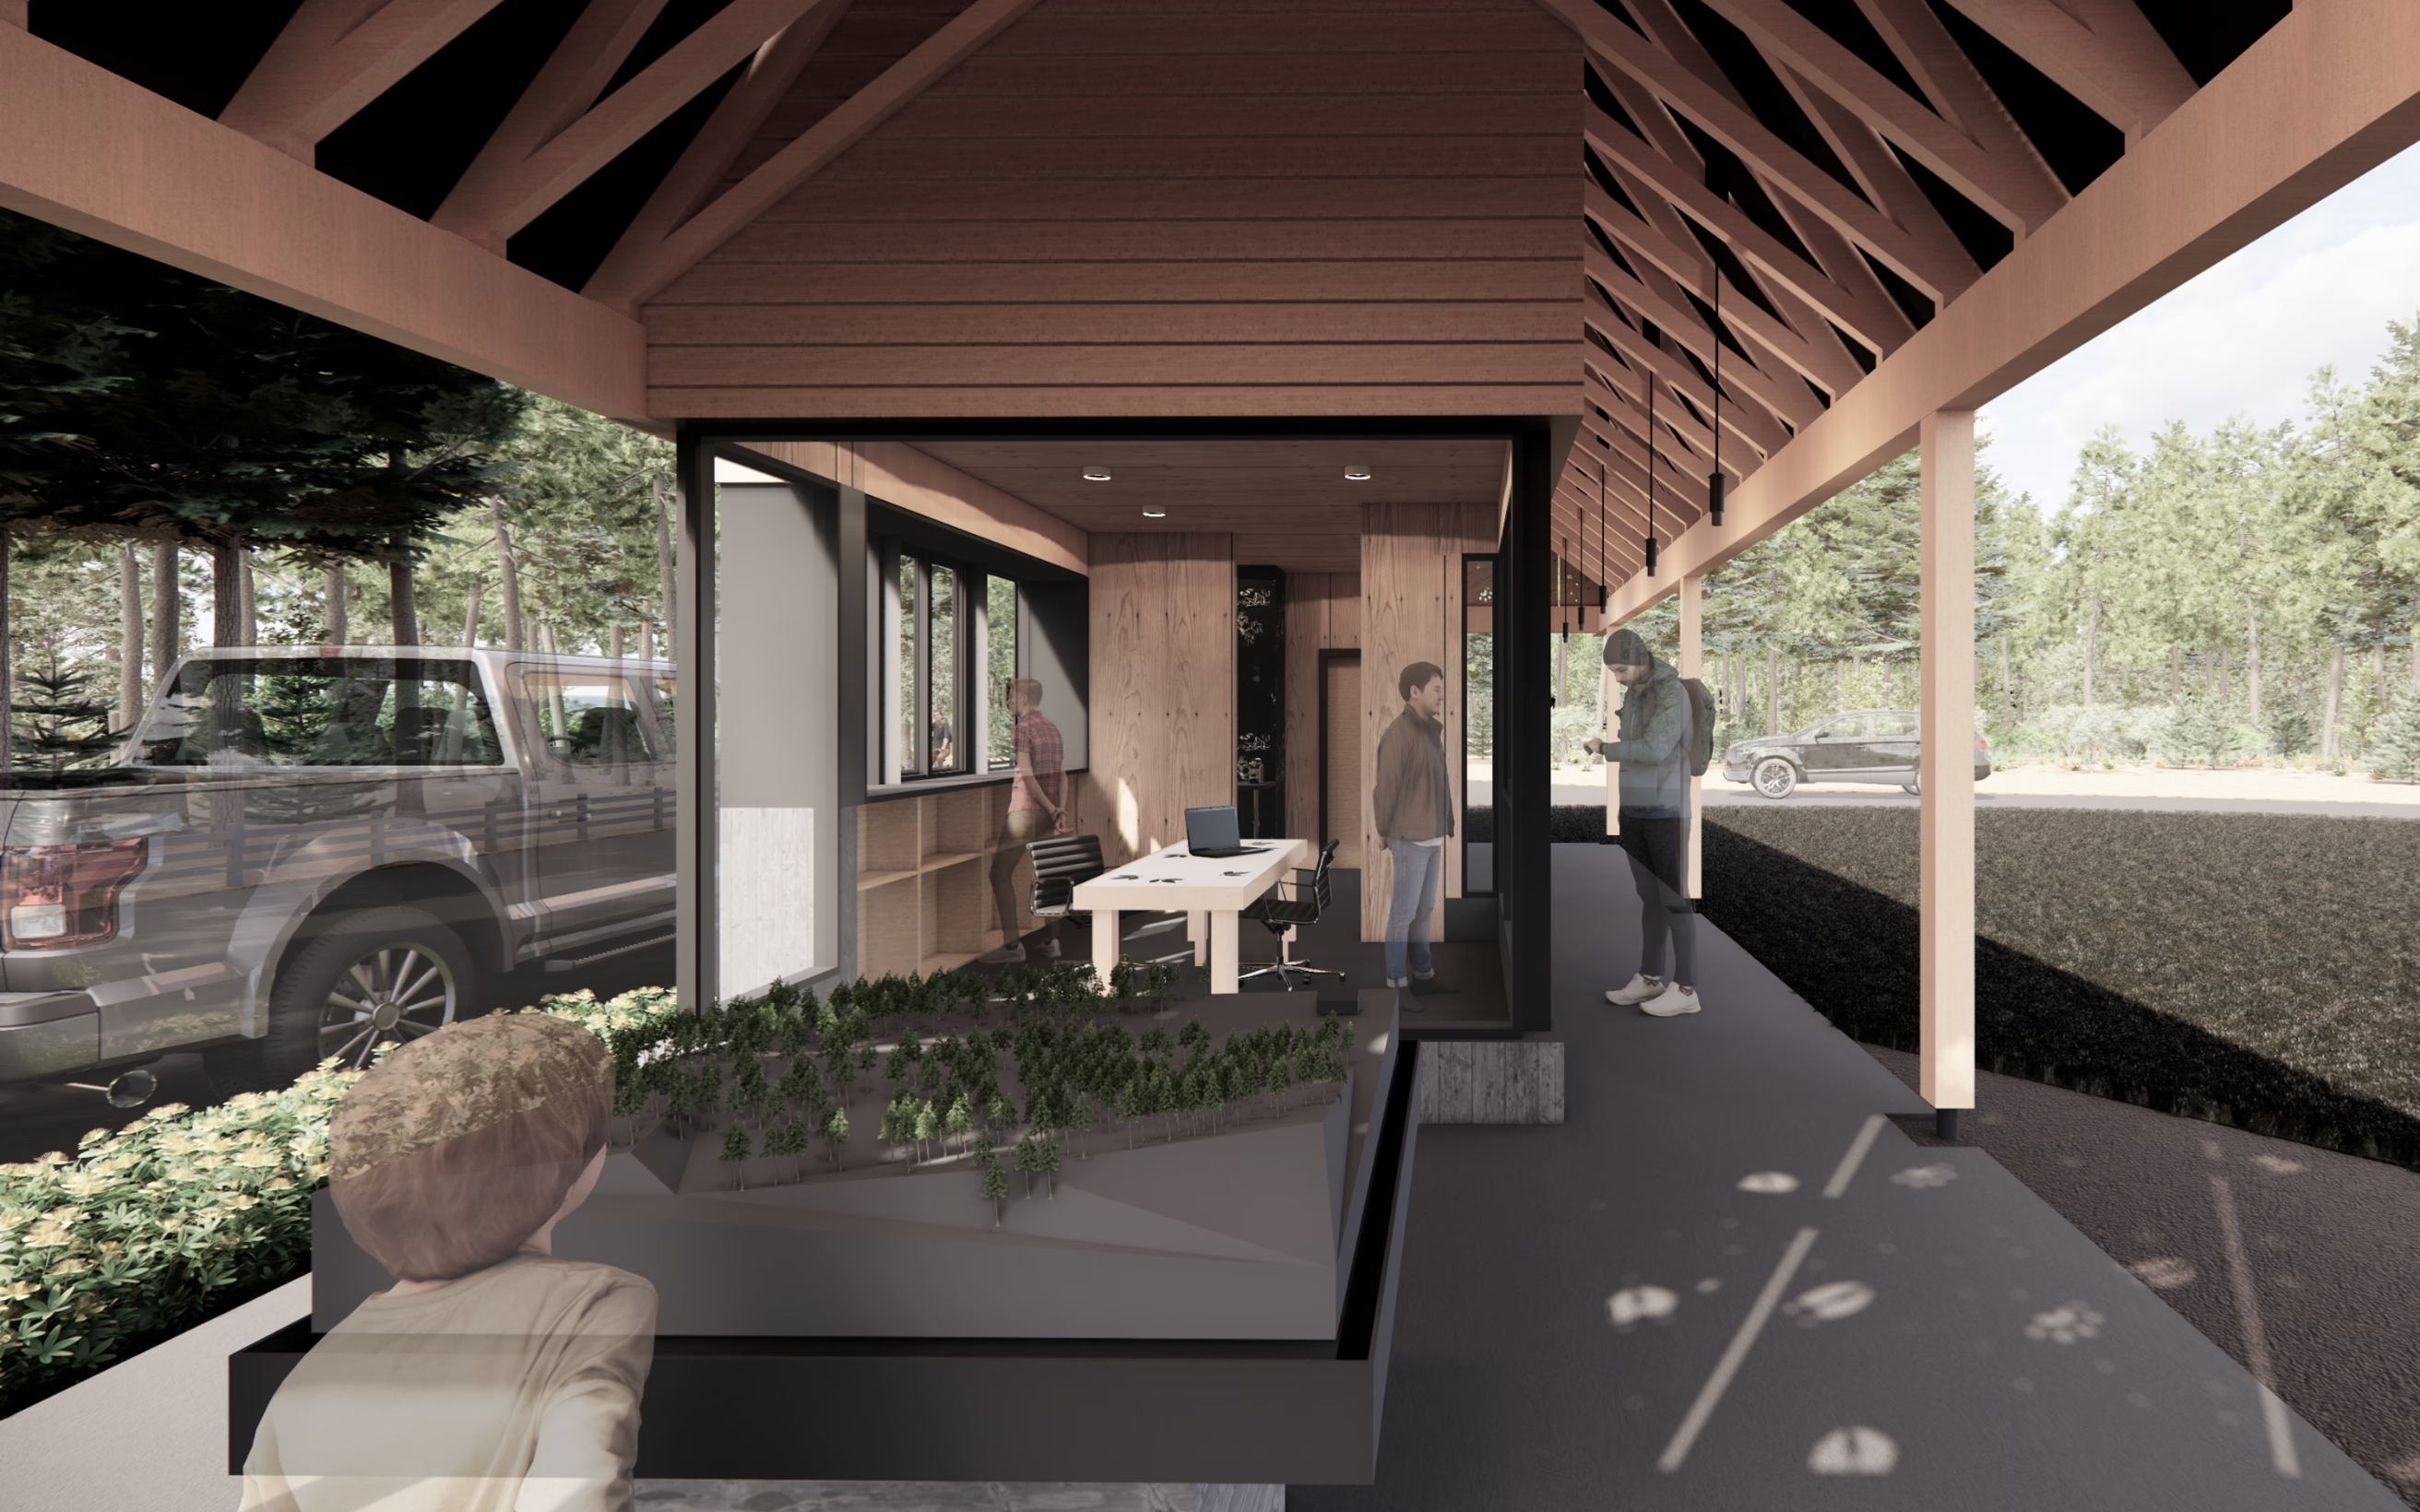
The compact program includes workspace for park staff, a restroom, a nourishment station, and a covered gathering area for visitors. A topographic model integrated within the covered porch provides an intuitive wayfinding element that encourages exploration from the moment guests arrive.
Designed to accommodate a range of sites, from coastal settings to mountain and forest parks, the building establishes a recognizable identity while remaining responsive to local conditions and operational needs.
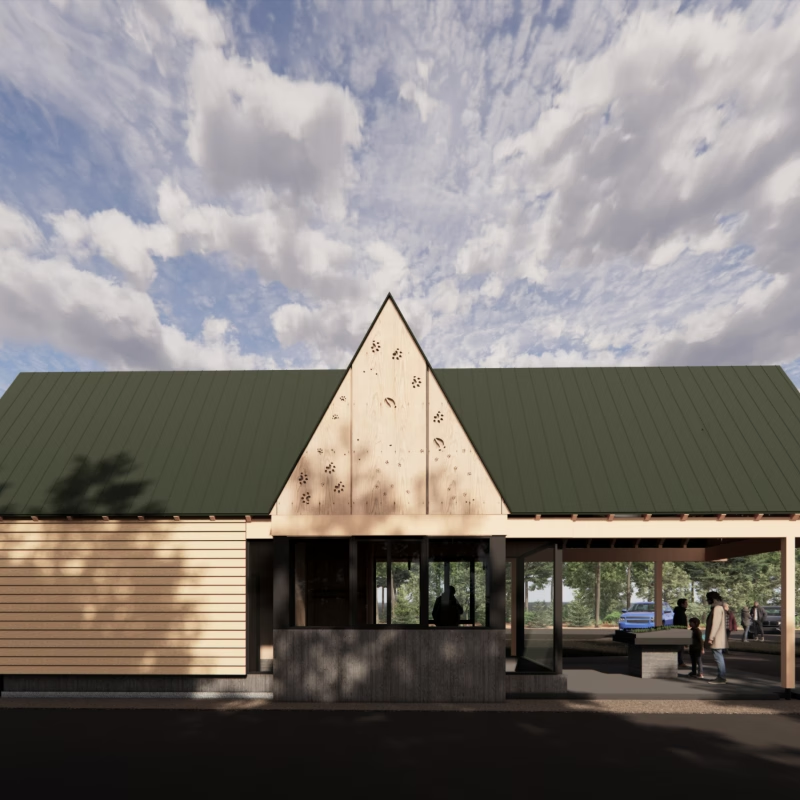
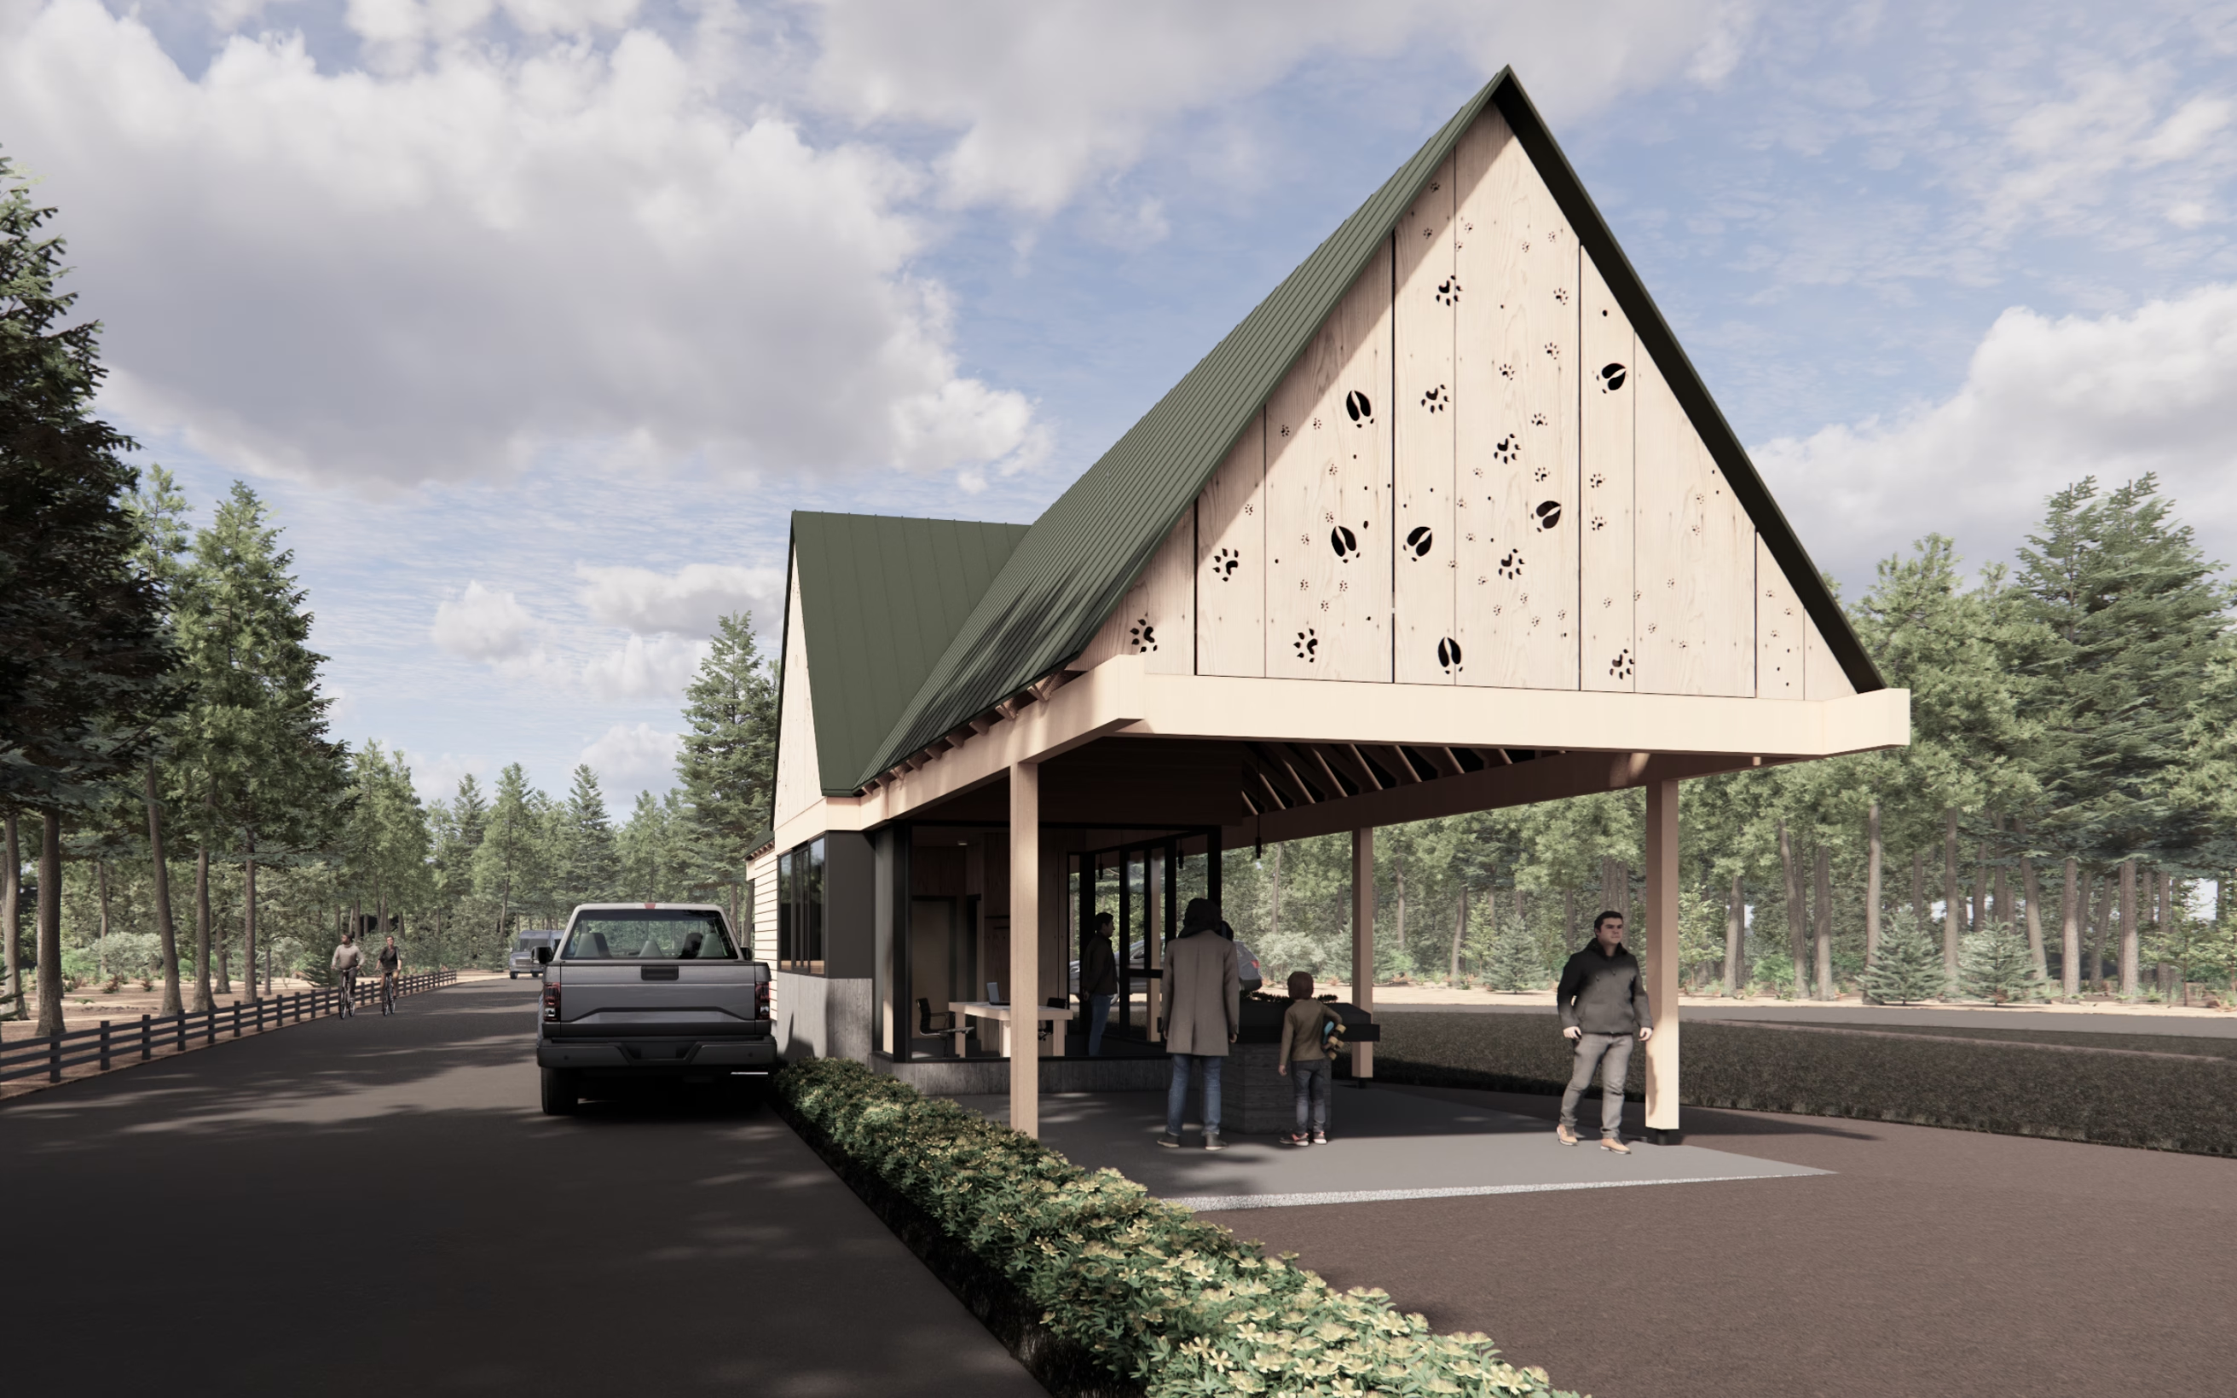
The architecture balances practicality with moments of discovery. A steeply pitched roof creates a distinct silhouette that enhances visibility within the landscape while responding to seasonal weather conditions through efficient snow and rain shedding.
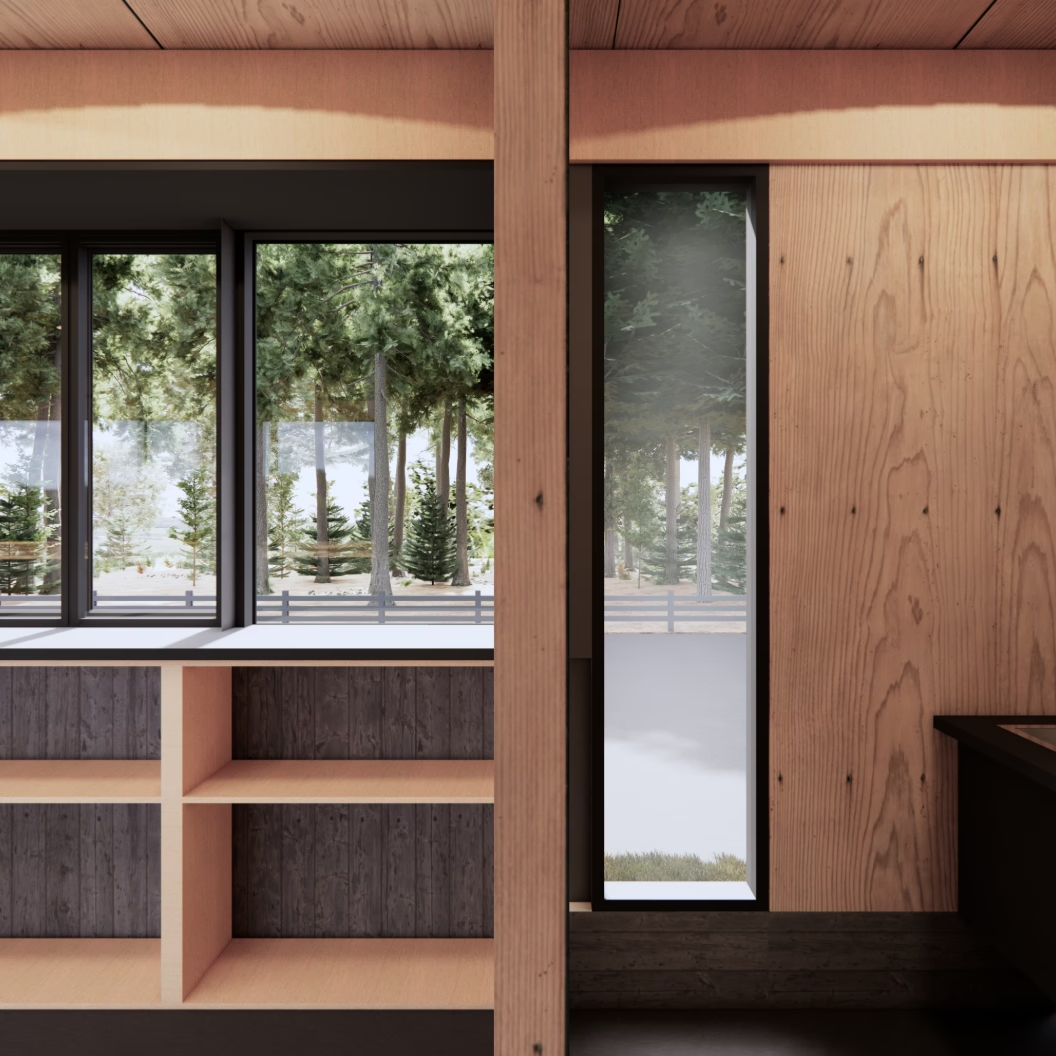
Large windows surrounding the primary workspace provide clear sightlines into and out of the building, supporting park operations and visitor engagement. At night, illuminated interior spaces transform the gatehouse into a welcoming beacon that marks the entrance to the park.
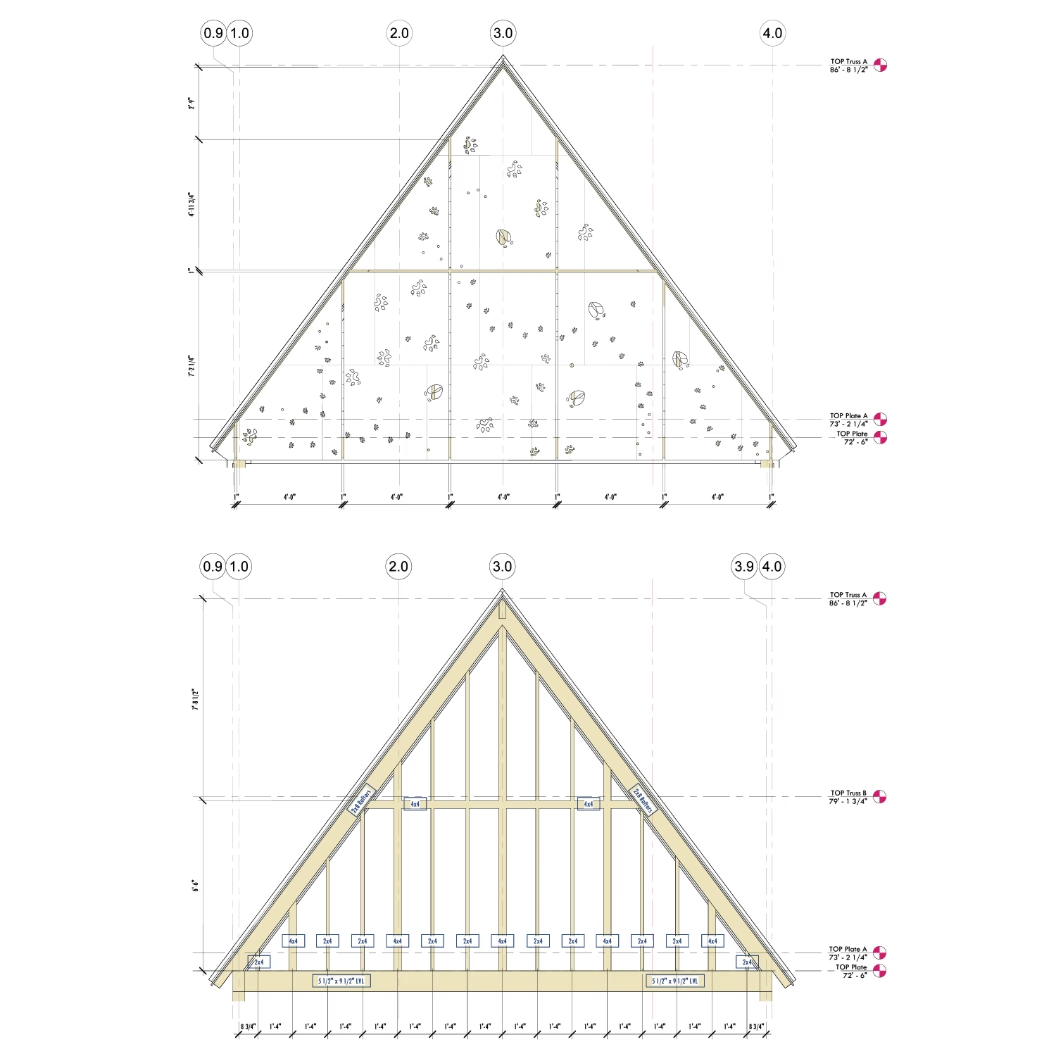
Interior finishes emphasize warmth and durability through the use of exposed wood surfaces and rotary-cut plywood panels. Behind the nourishment station, custom graphics depicting regional flora and fauna reinforce the building's educational mission and connection to place.
.avif)