Architecture
|
Planning
|
Interiors
|
Research

Explore

Projects
Services
About
Papers
Careers

Social

Linkedin
Instagram
Design@fig19.com
207.747.4400

Projects

Community
Food
Residential
Restorative Justice
Supplemental
Community
Completed

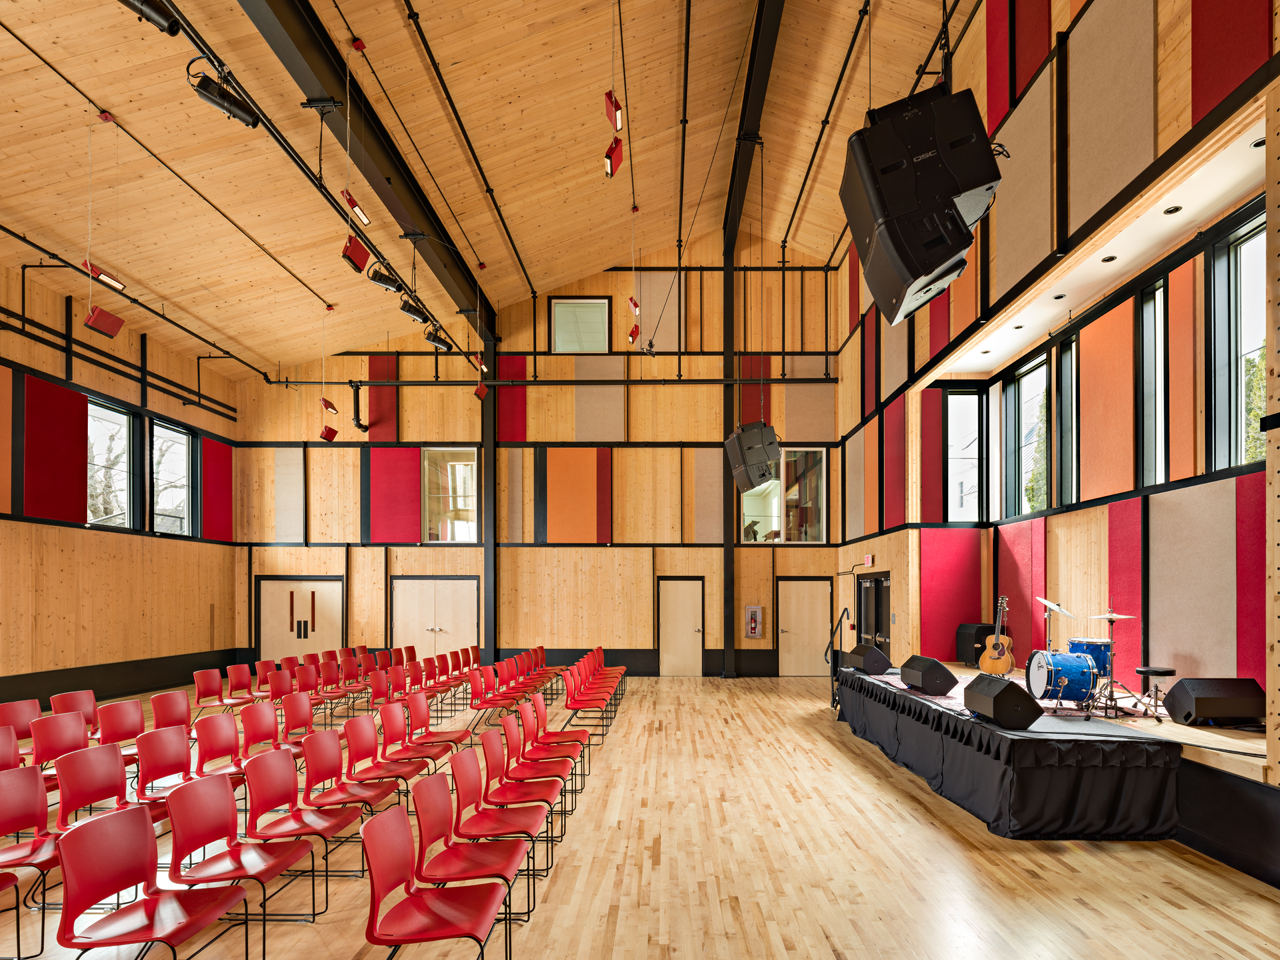
317 Main Community Music Center

A mass timber addition expanding music education and community access.
Food
Completed

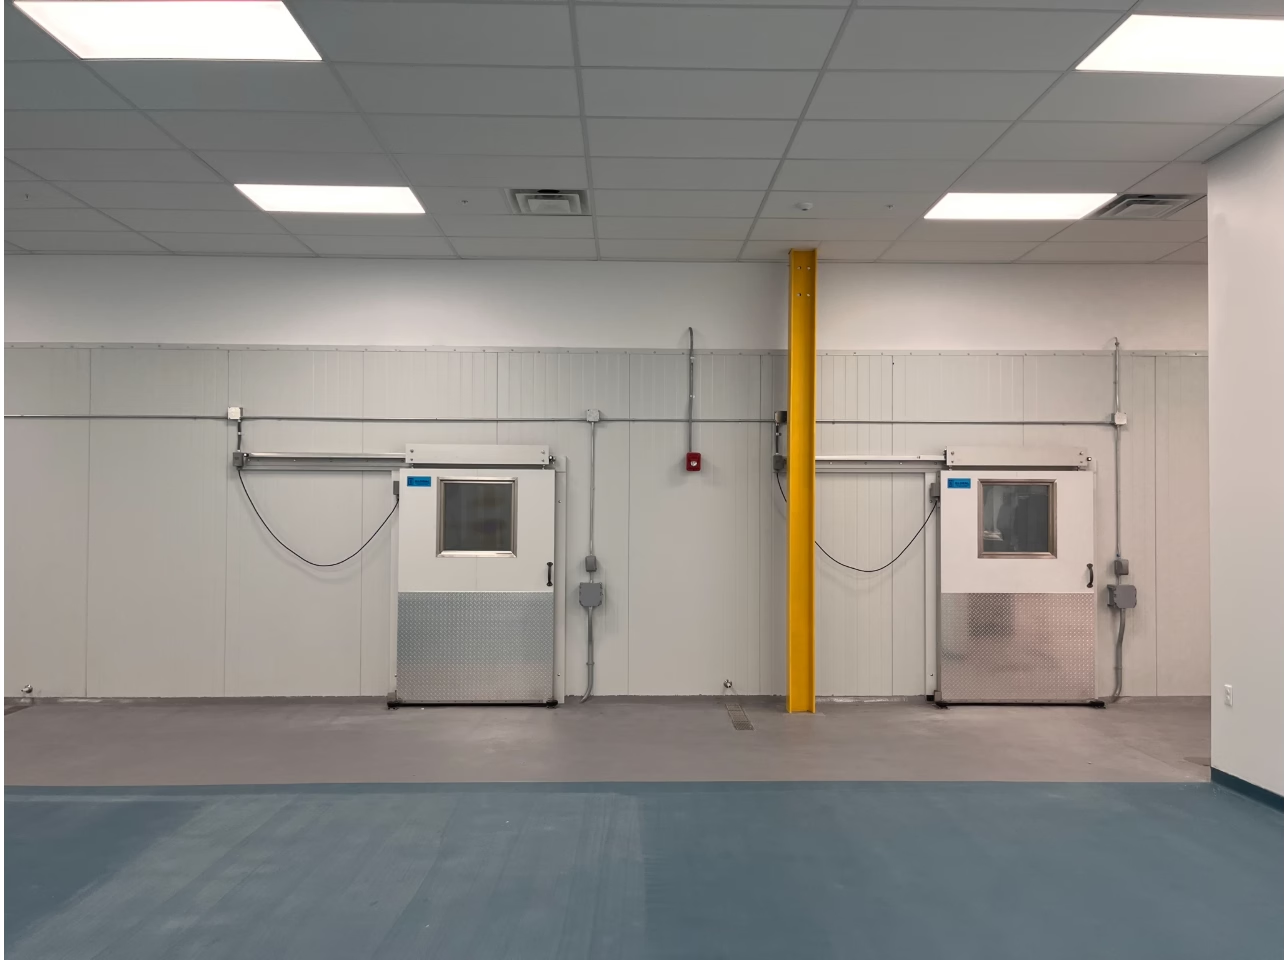
Fork Food Lab

A community food hub supporting shared kitchens and makers.
Residential
Completed

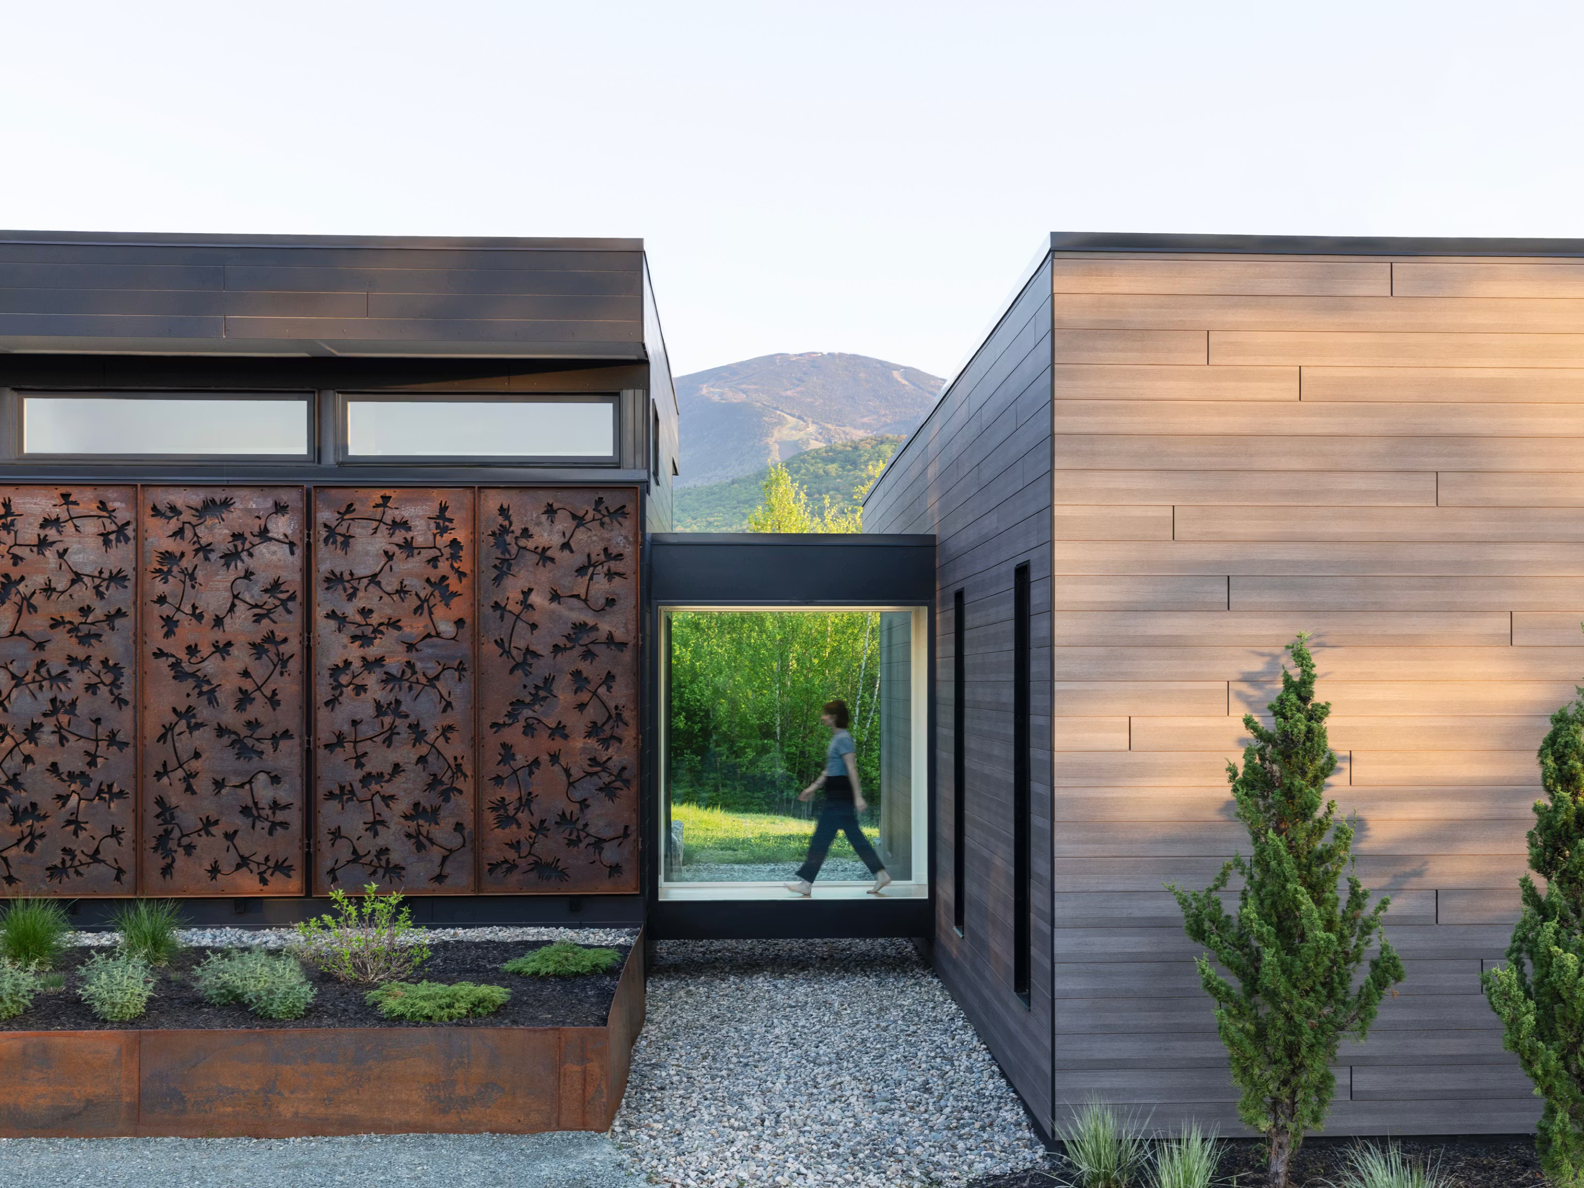
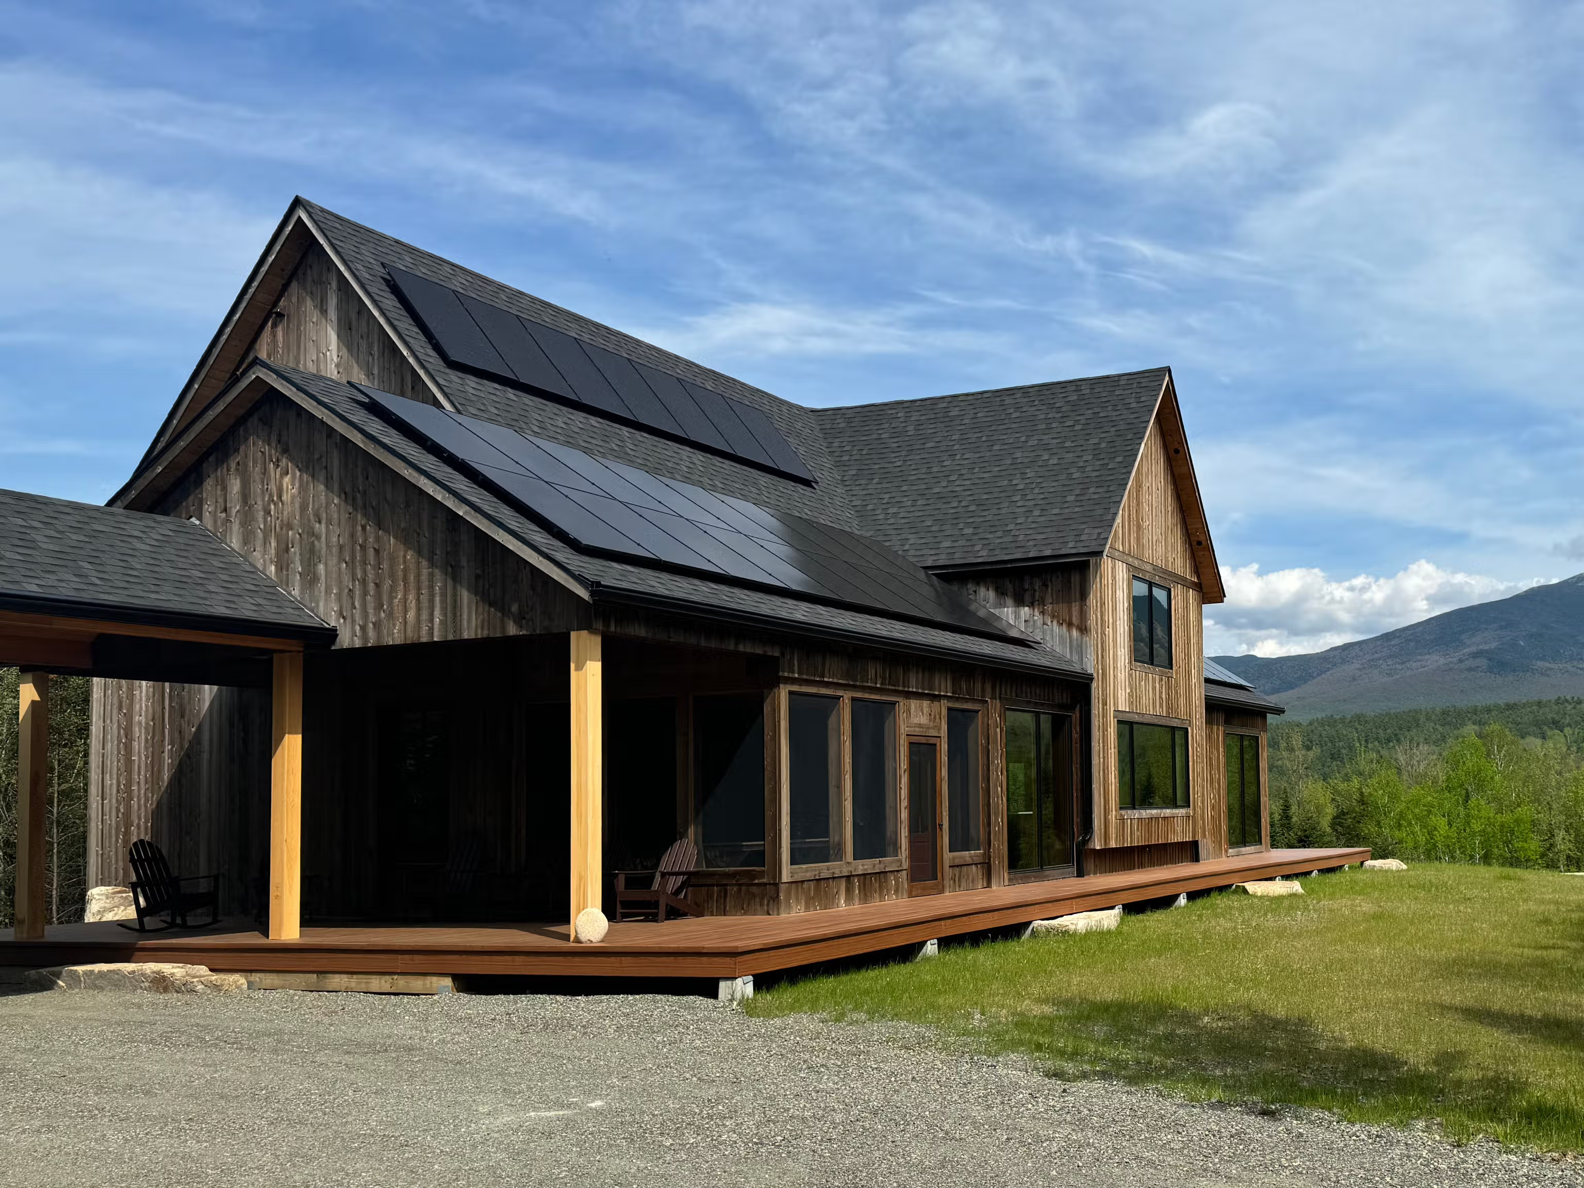
Notch House

Mountain home shaped by wellness and place
Residential
Completed

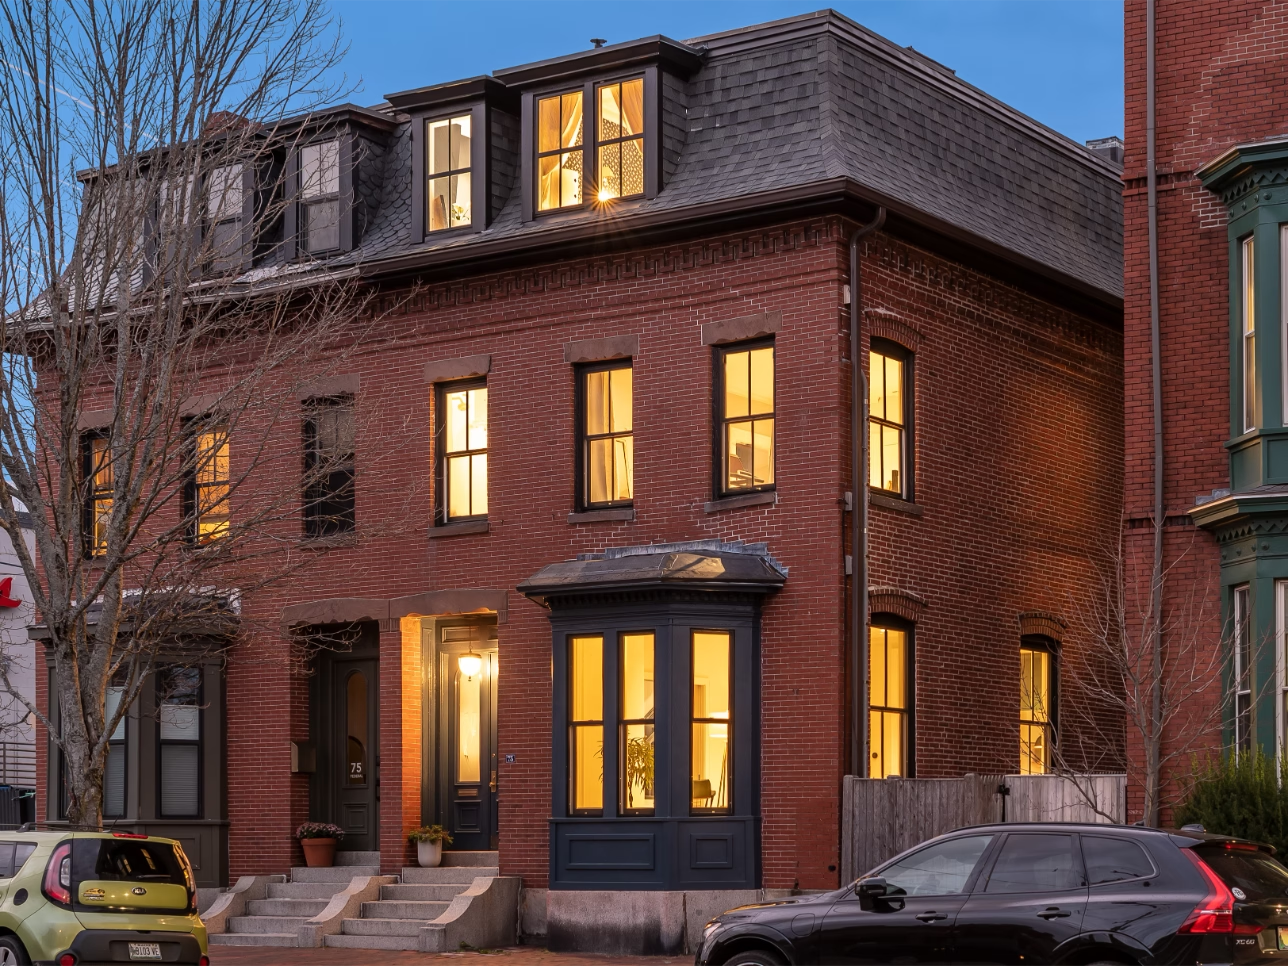
Historic Townhouse

Once divided, now whole—an 1855 townhouse reimagined.
Residential
Completed

Ranger Station

Ranger residence as a natural sentinel, protecting the area, and minimally impacting the landscape.
Residential
In Progress

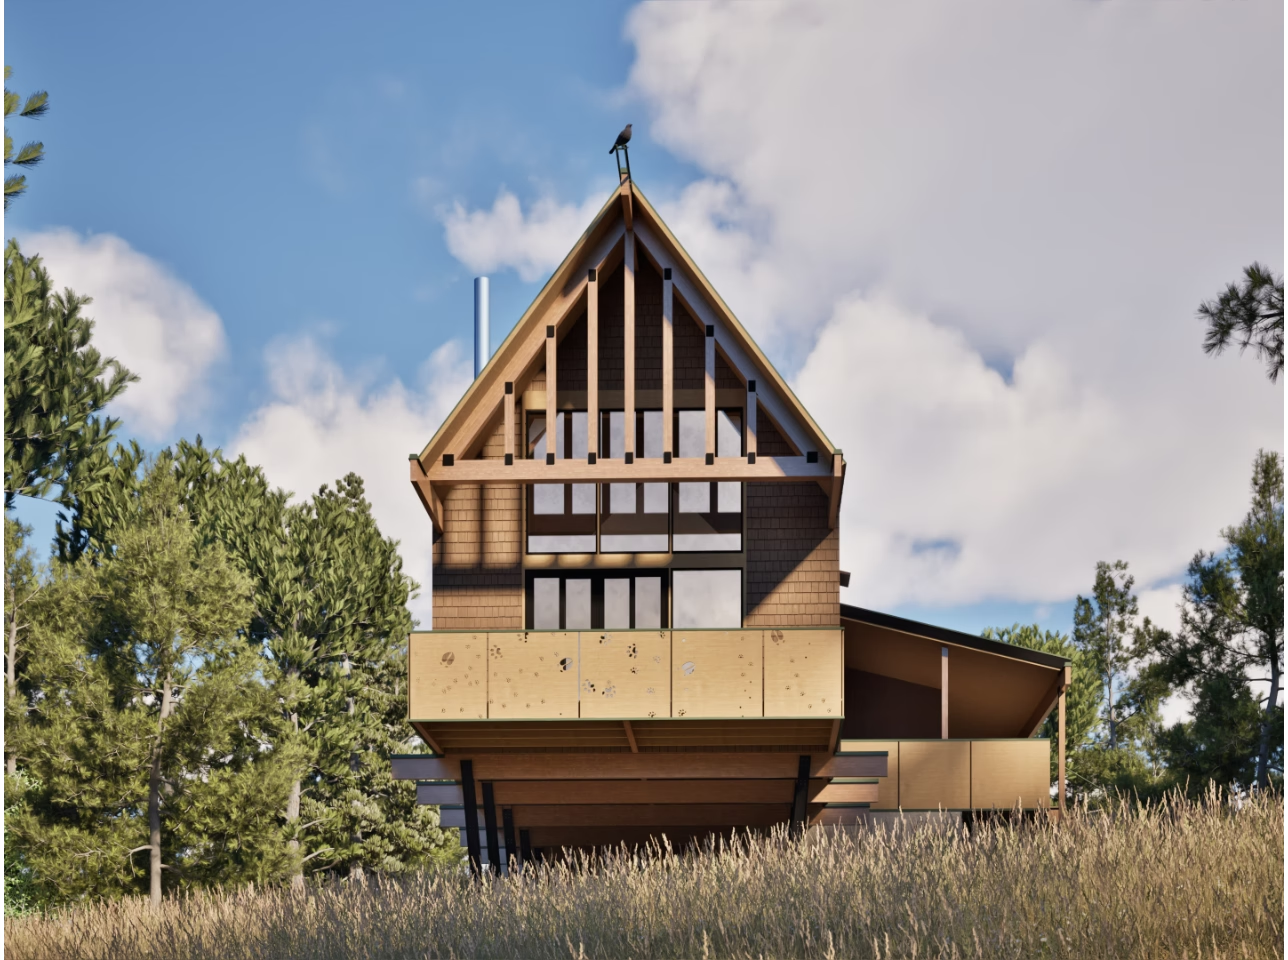
La Cabane

A playful forest cabin designed as a three-season family retreat.
Community
Completed

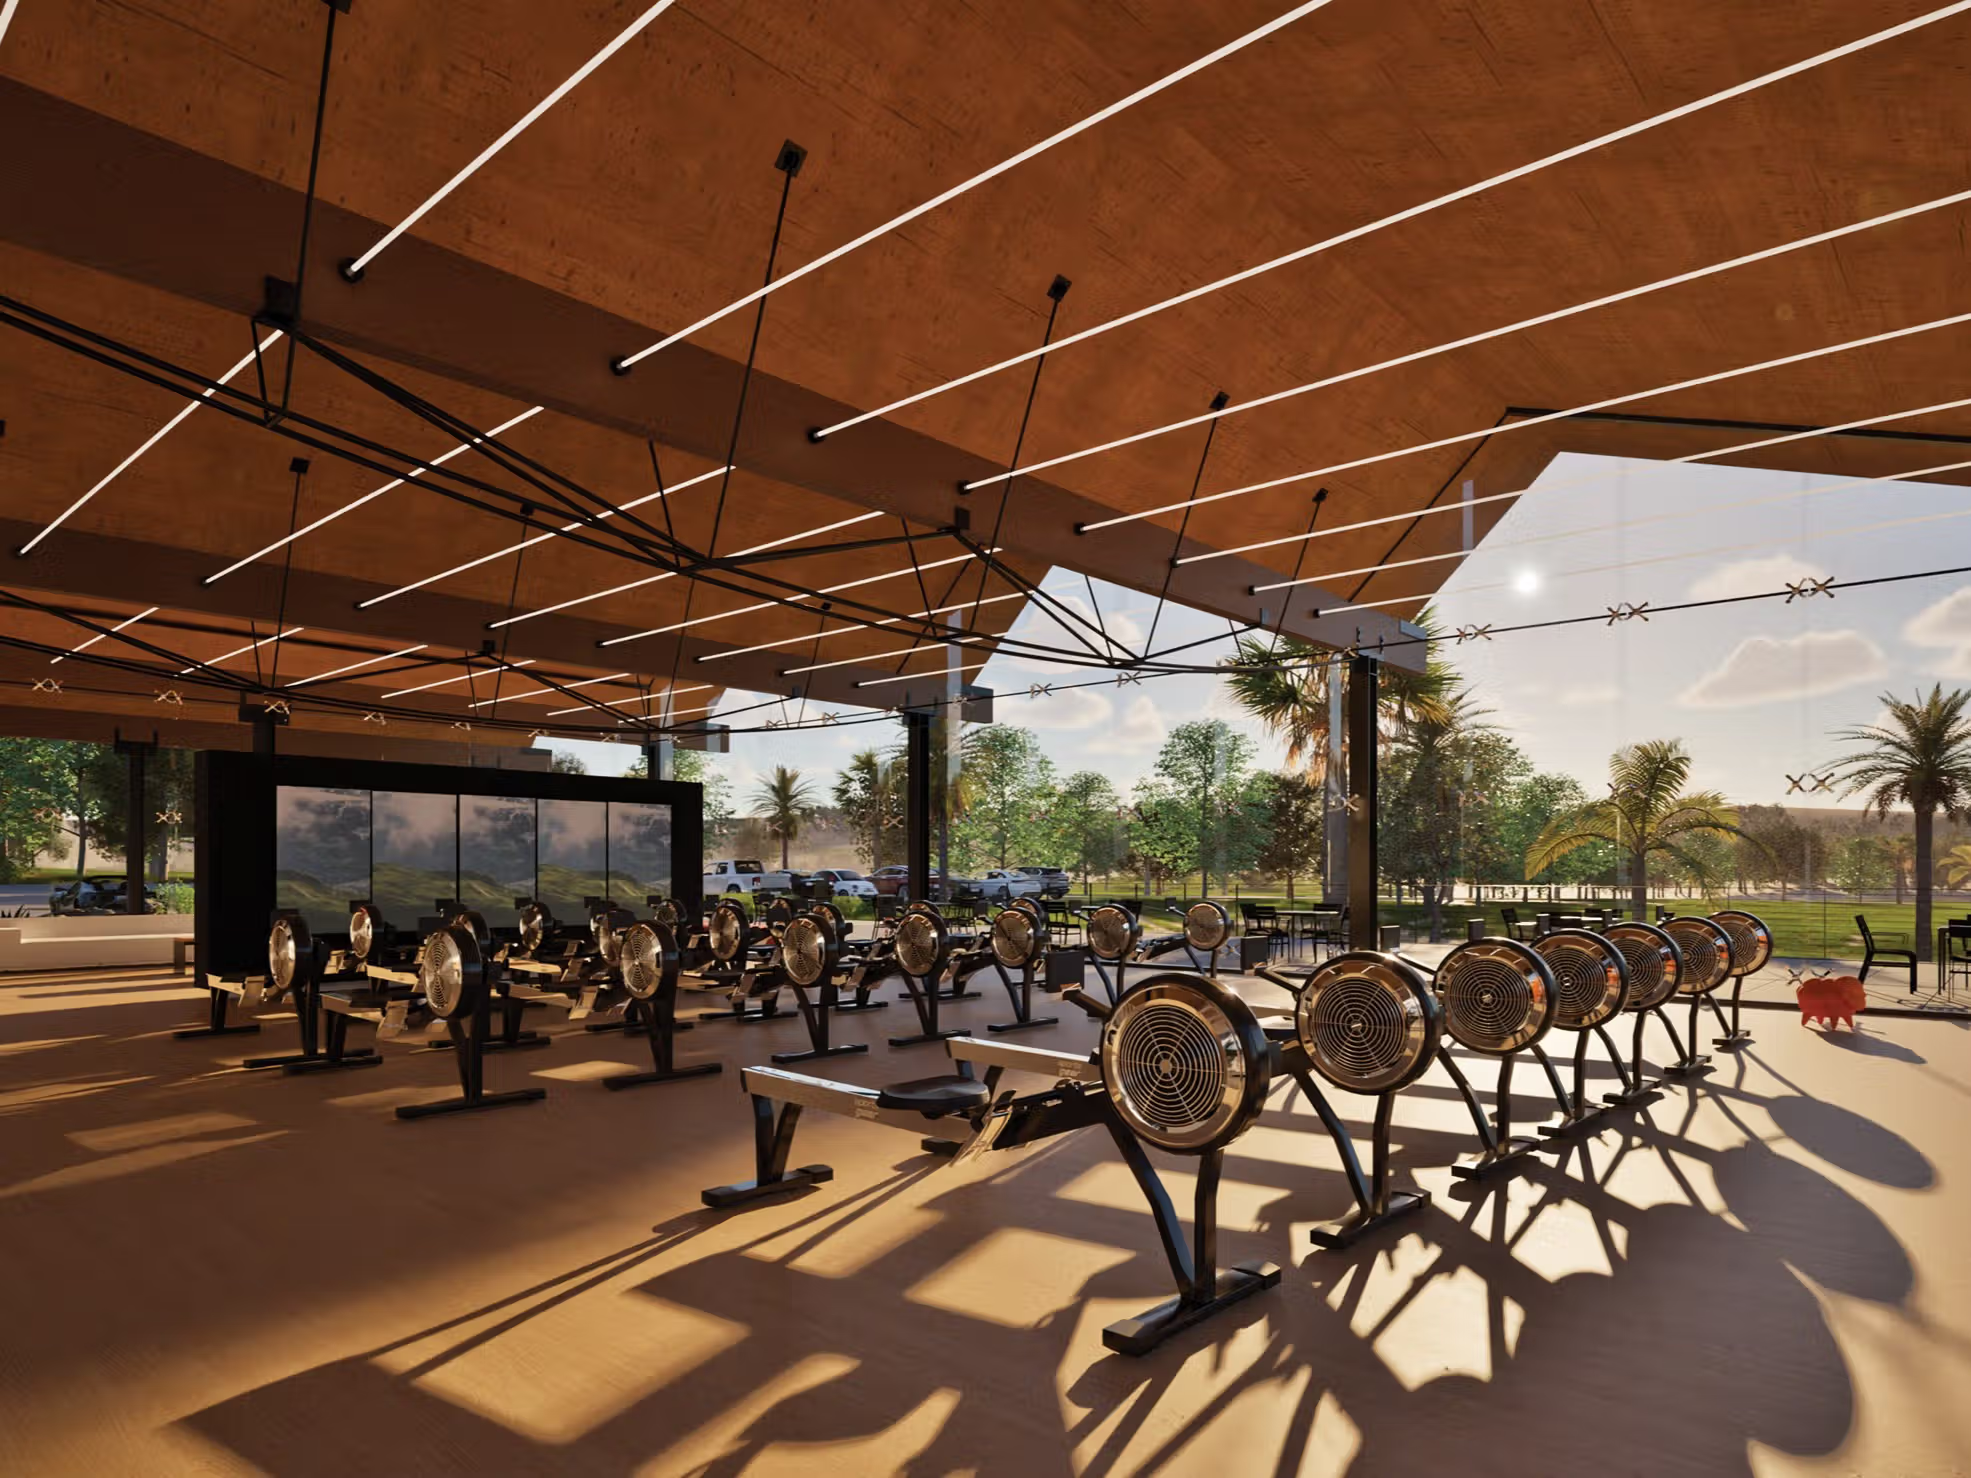
Lake Las Vegas Rowing Center

A community rowing center designed around sport, wellness, and place.
Community
Completed

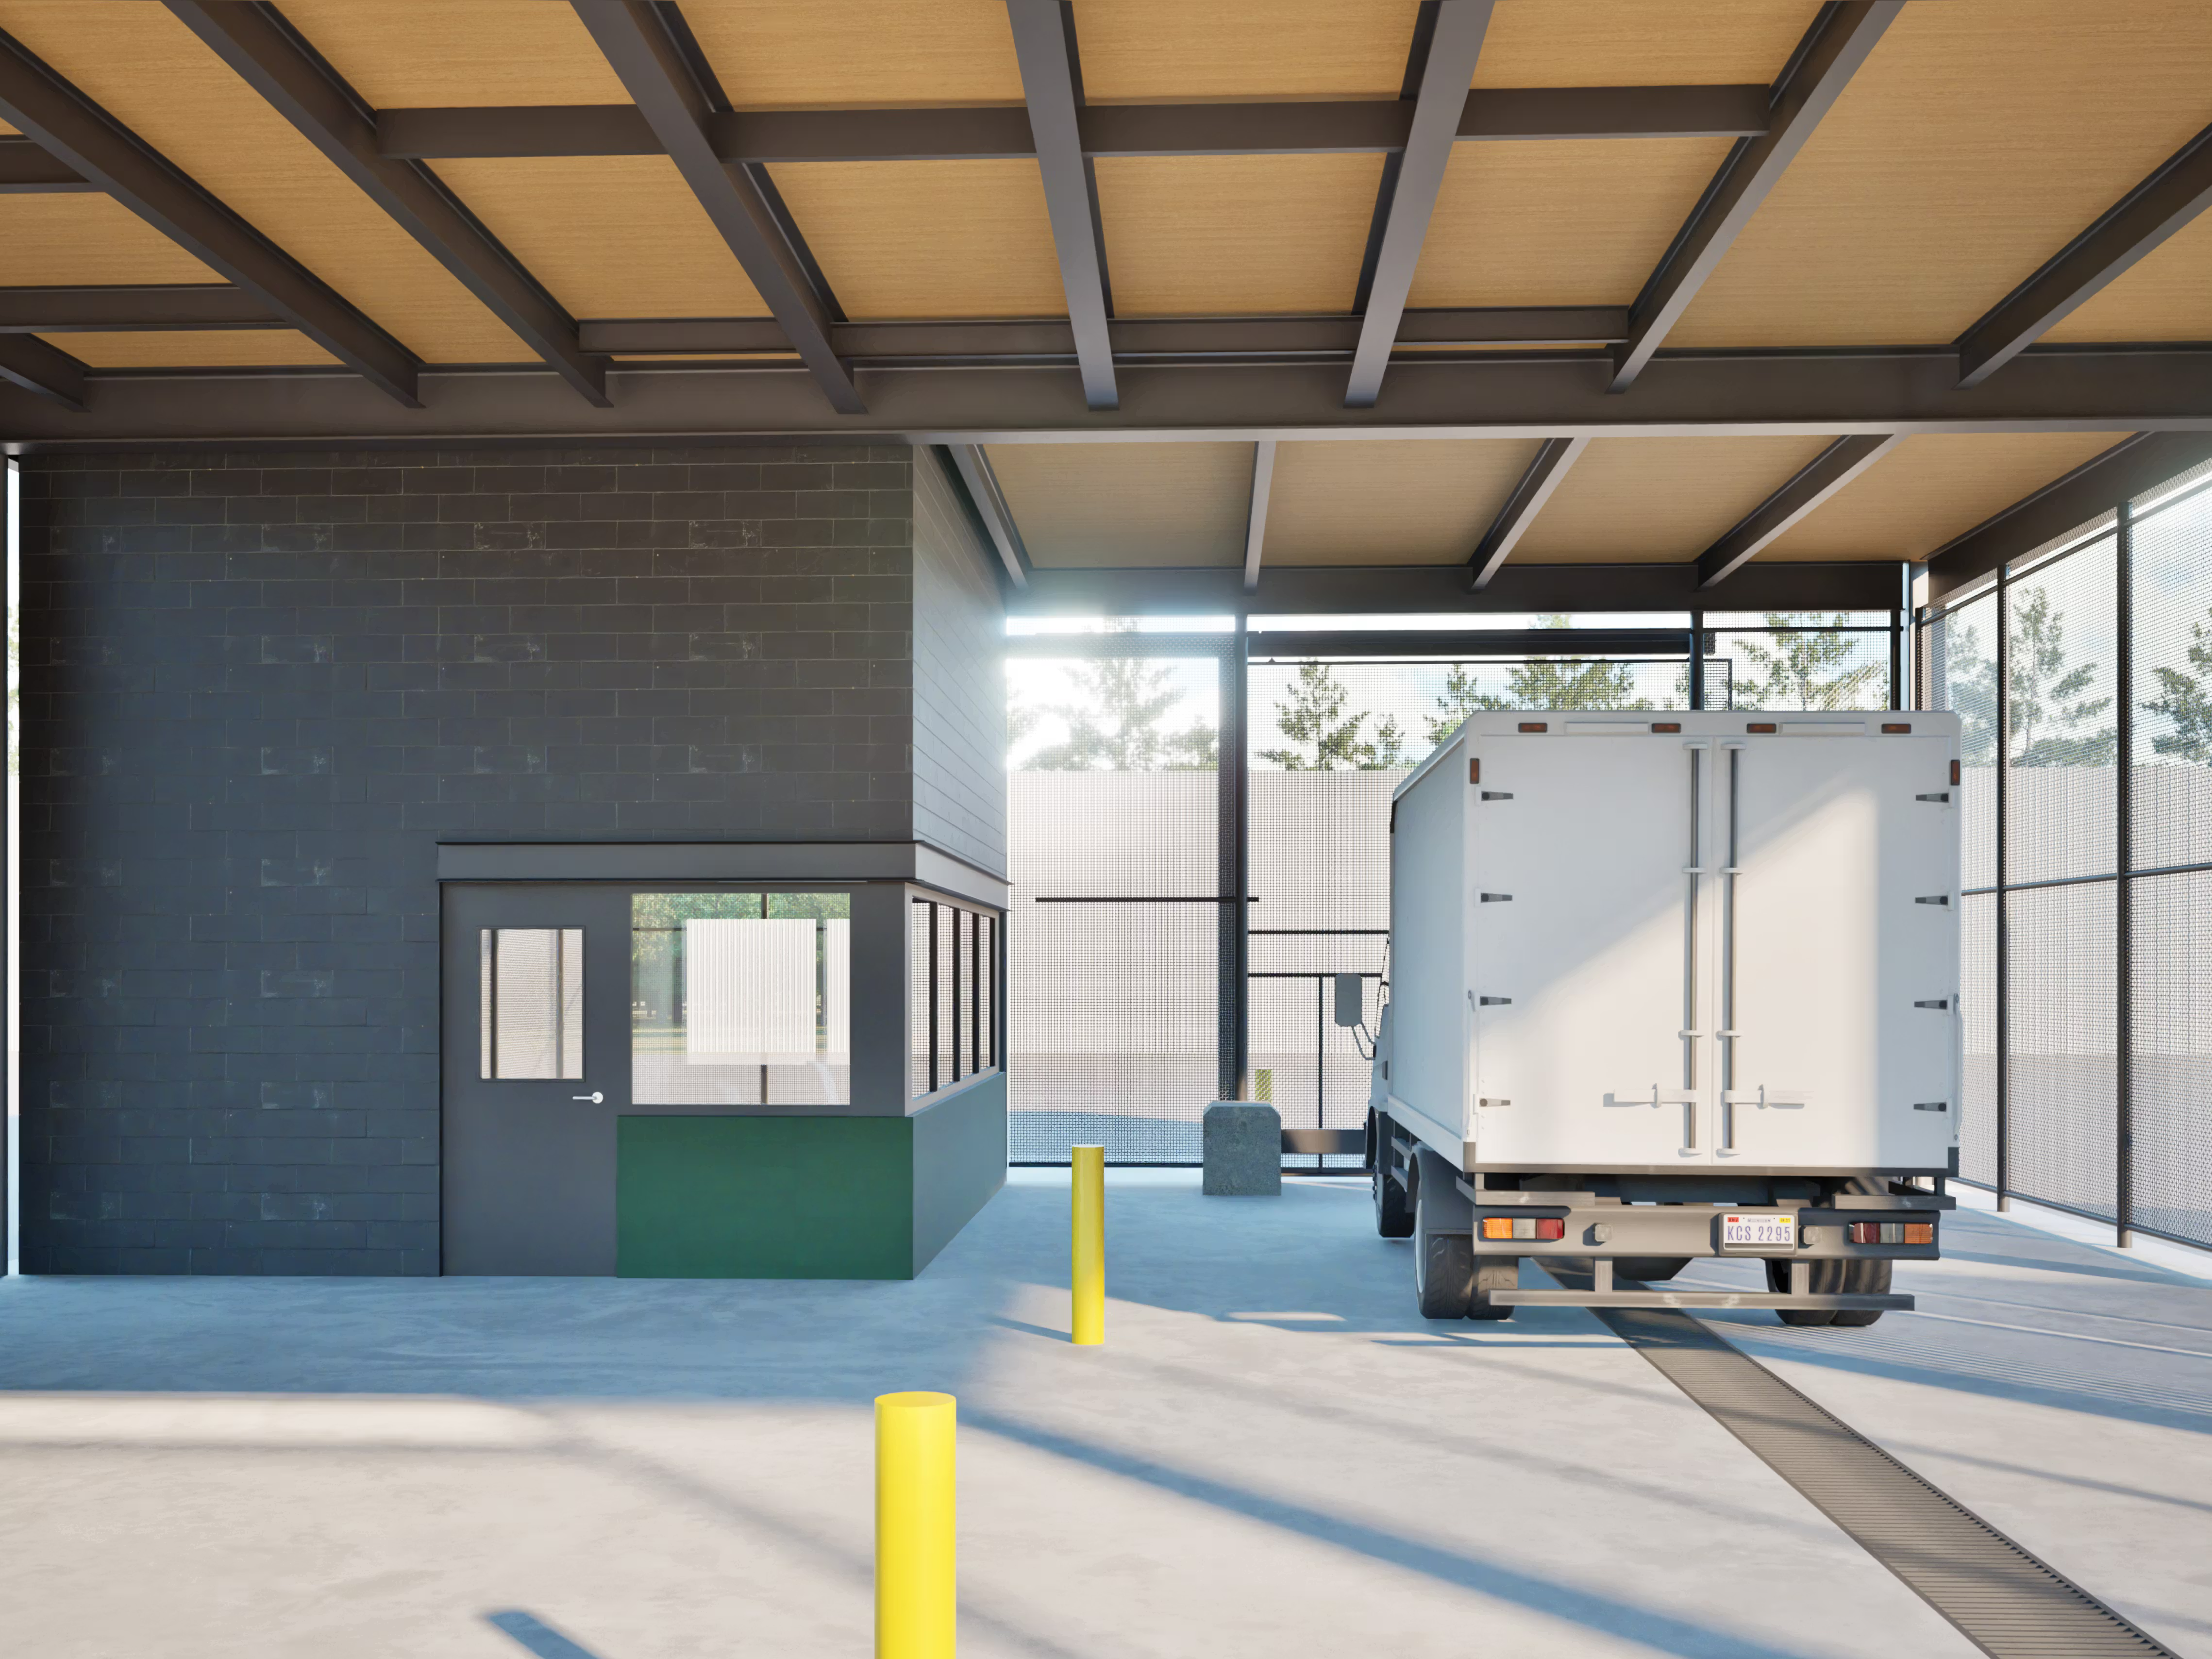
Maine Bureau of Parks and Lands Gatehouse

A modular gatehouse designed for adaptability and discovery.
Restorative Justice
Completed

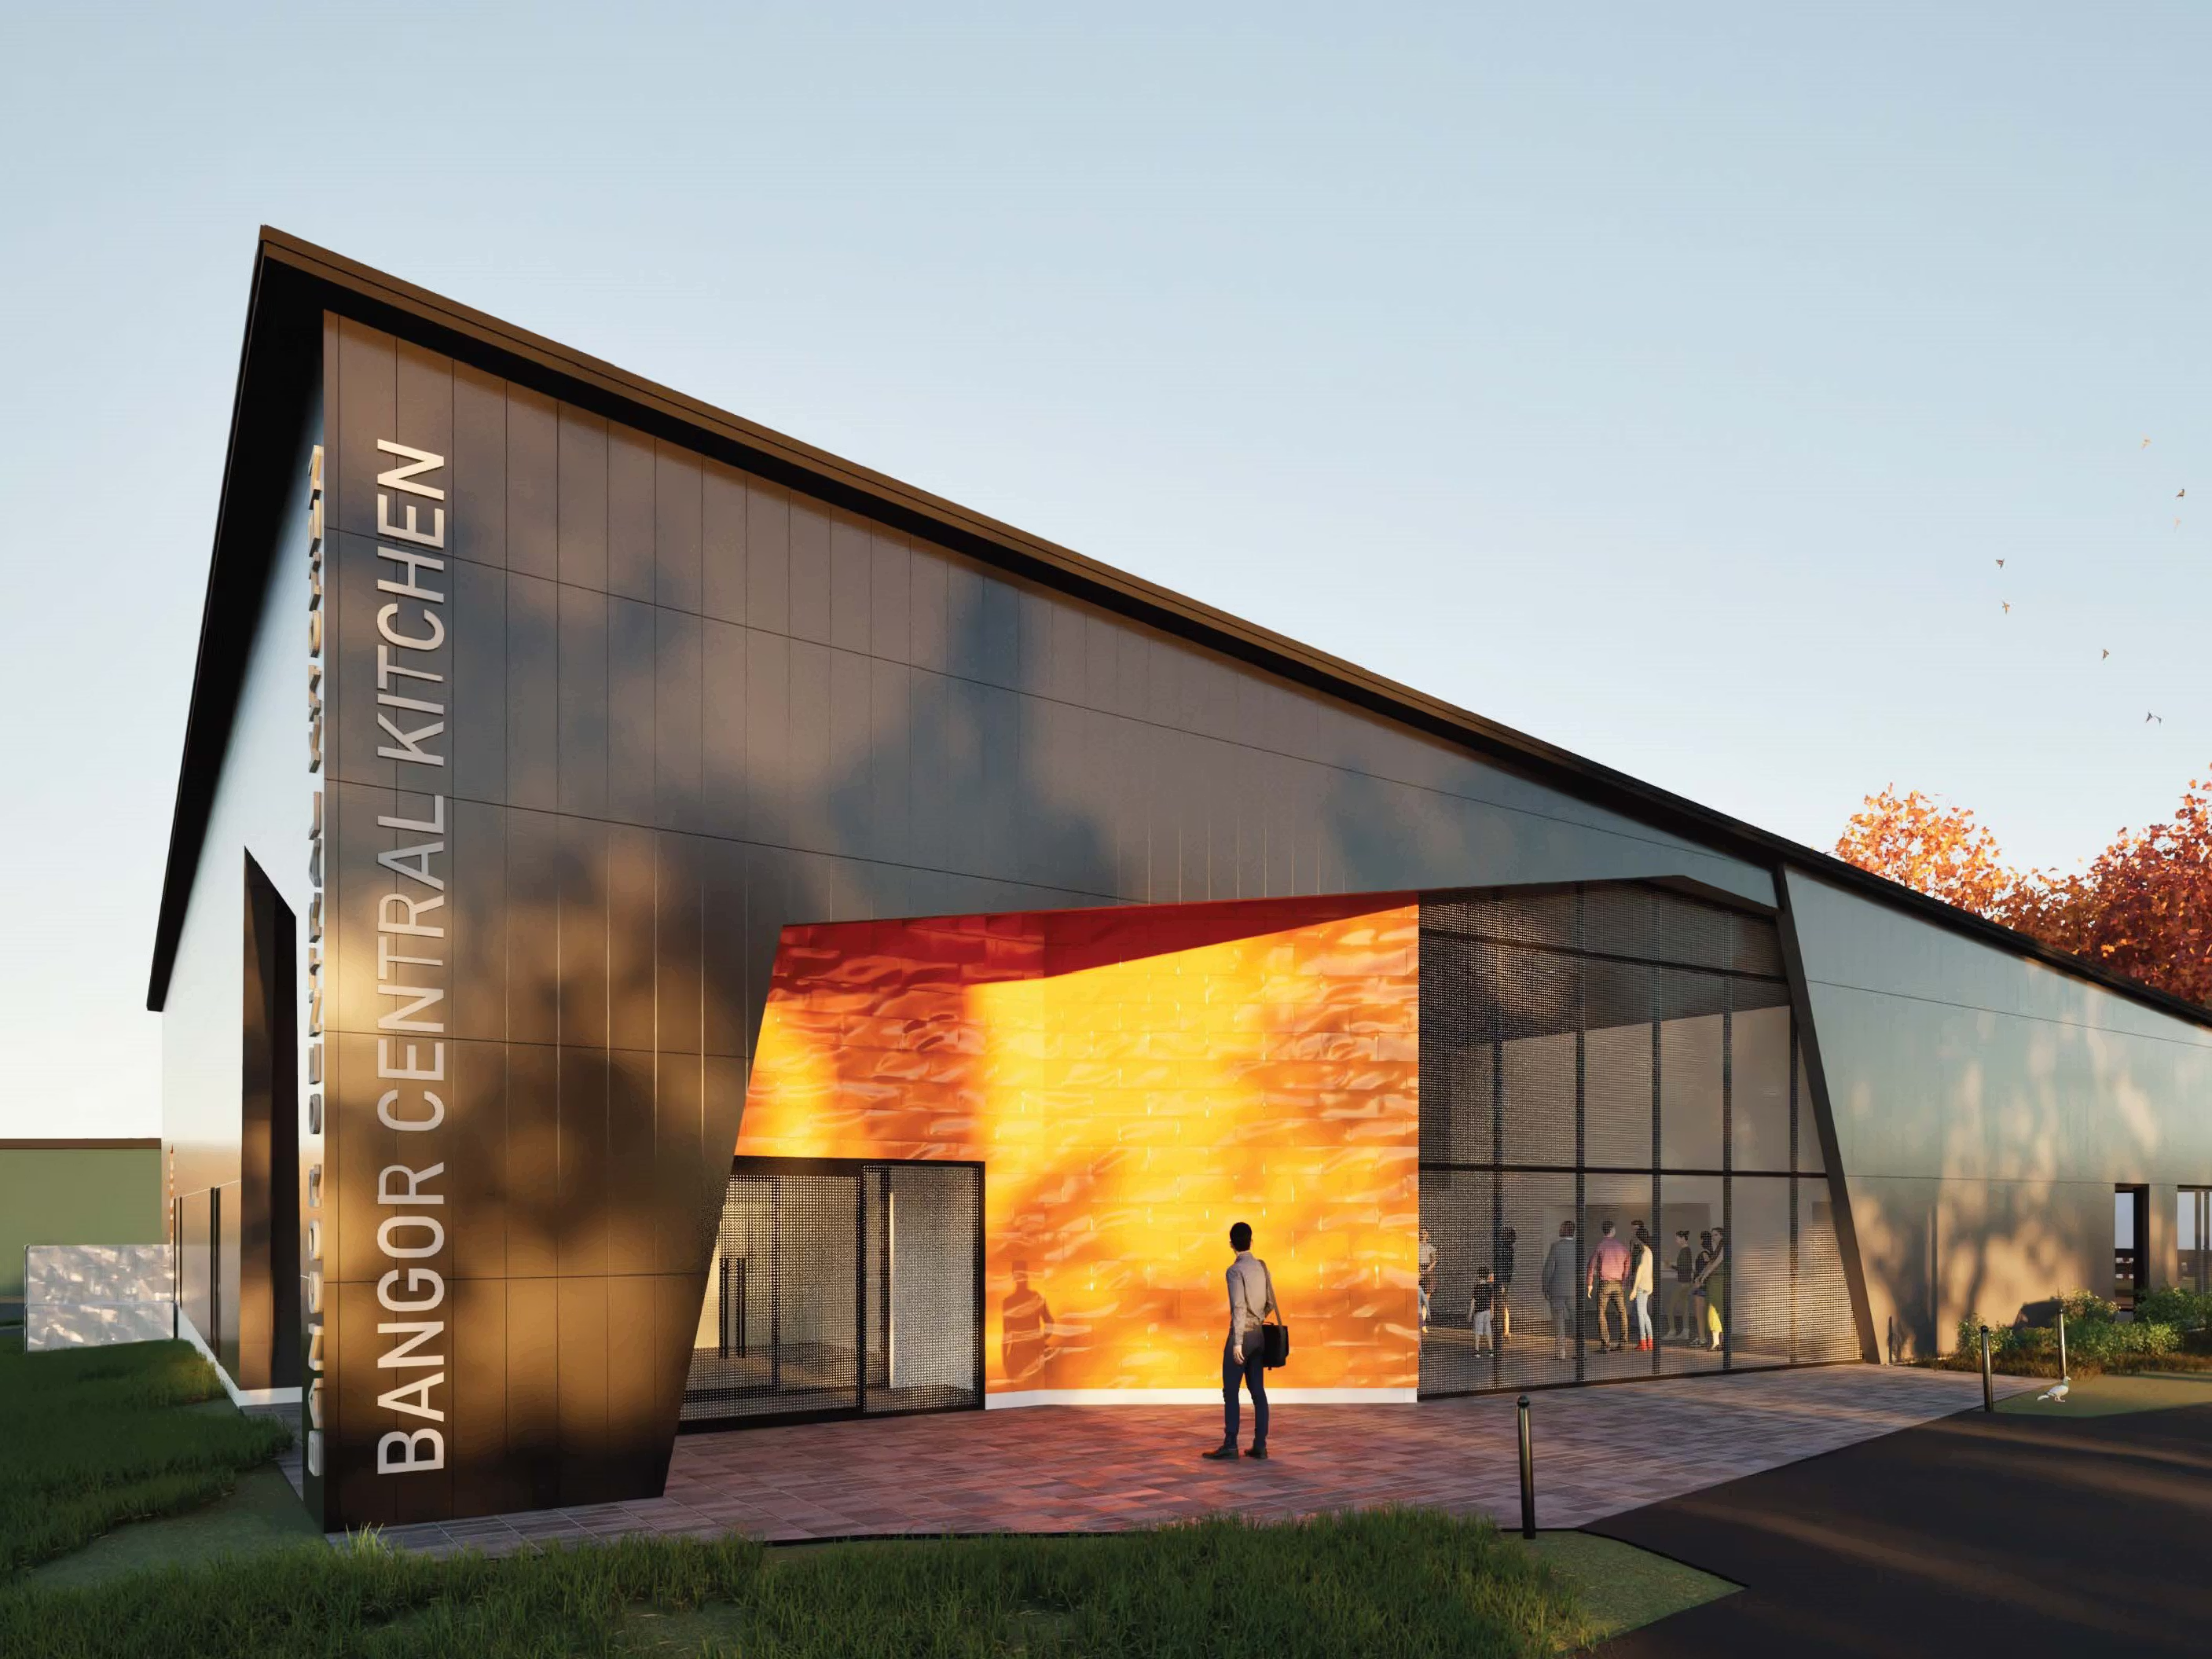
Maine Department of Corrections Gatehouse

Hardening a secure facility while supporting the people who interact with it.
Food
In Progress

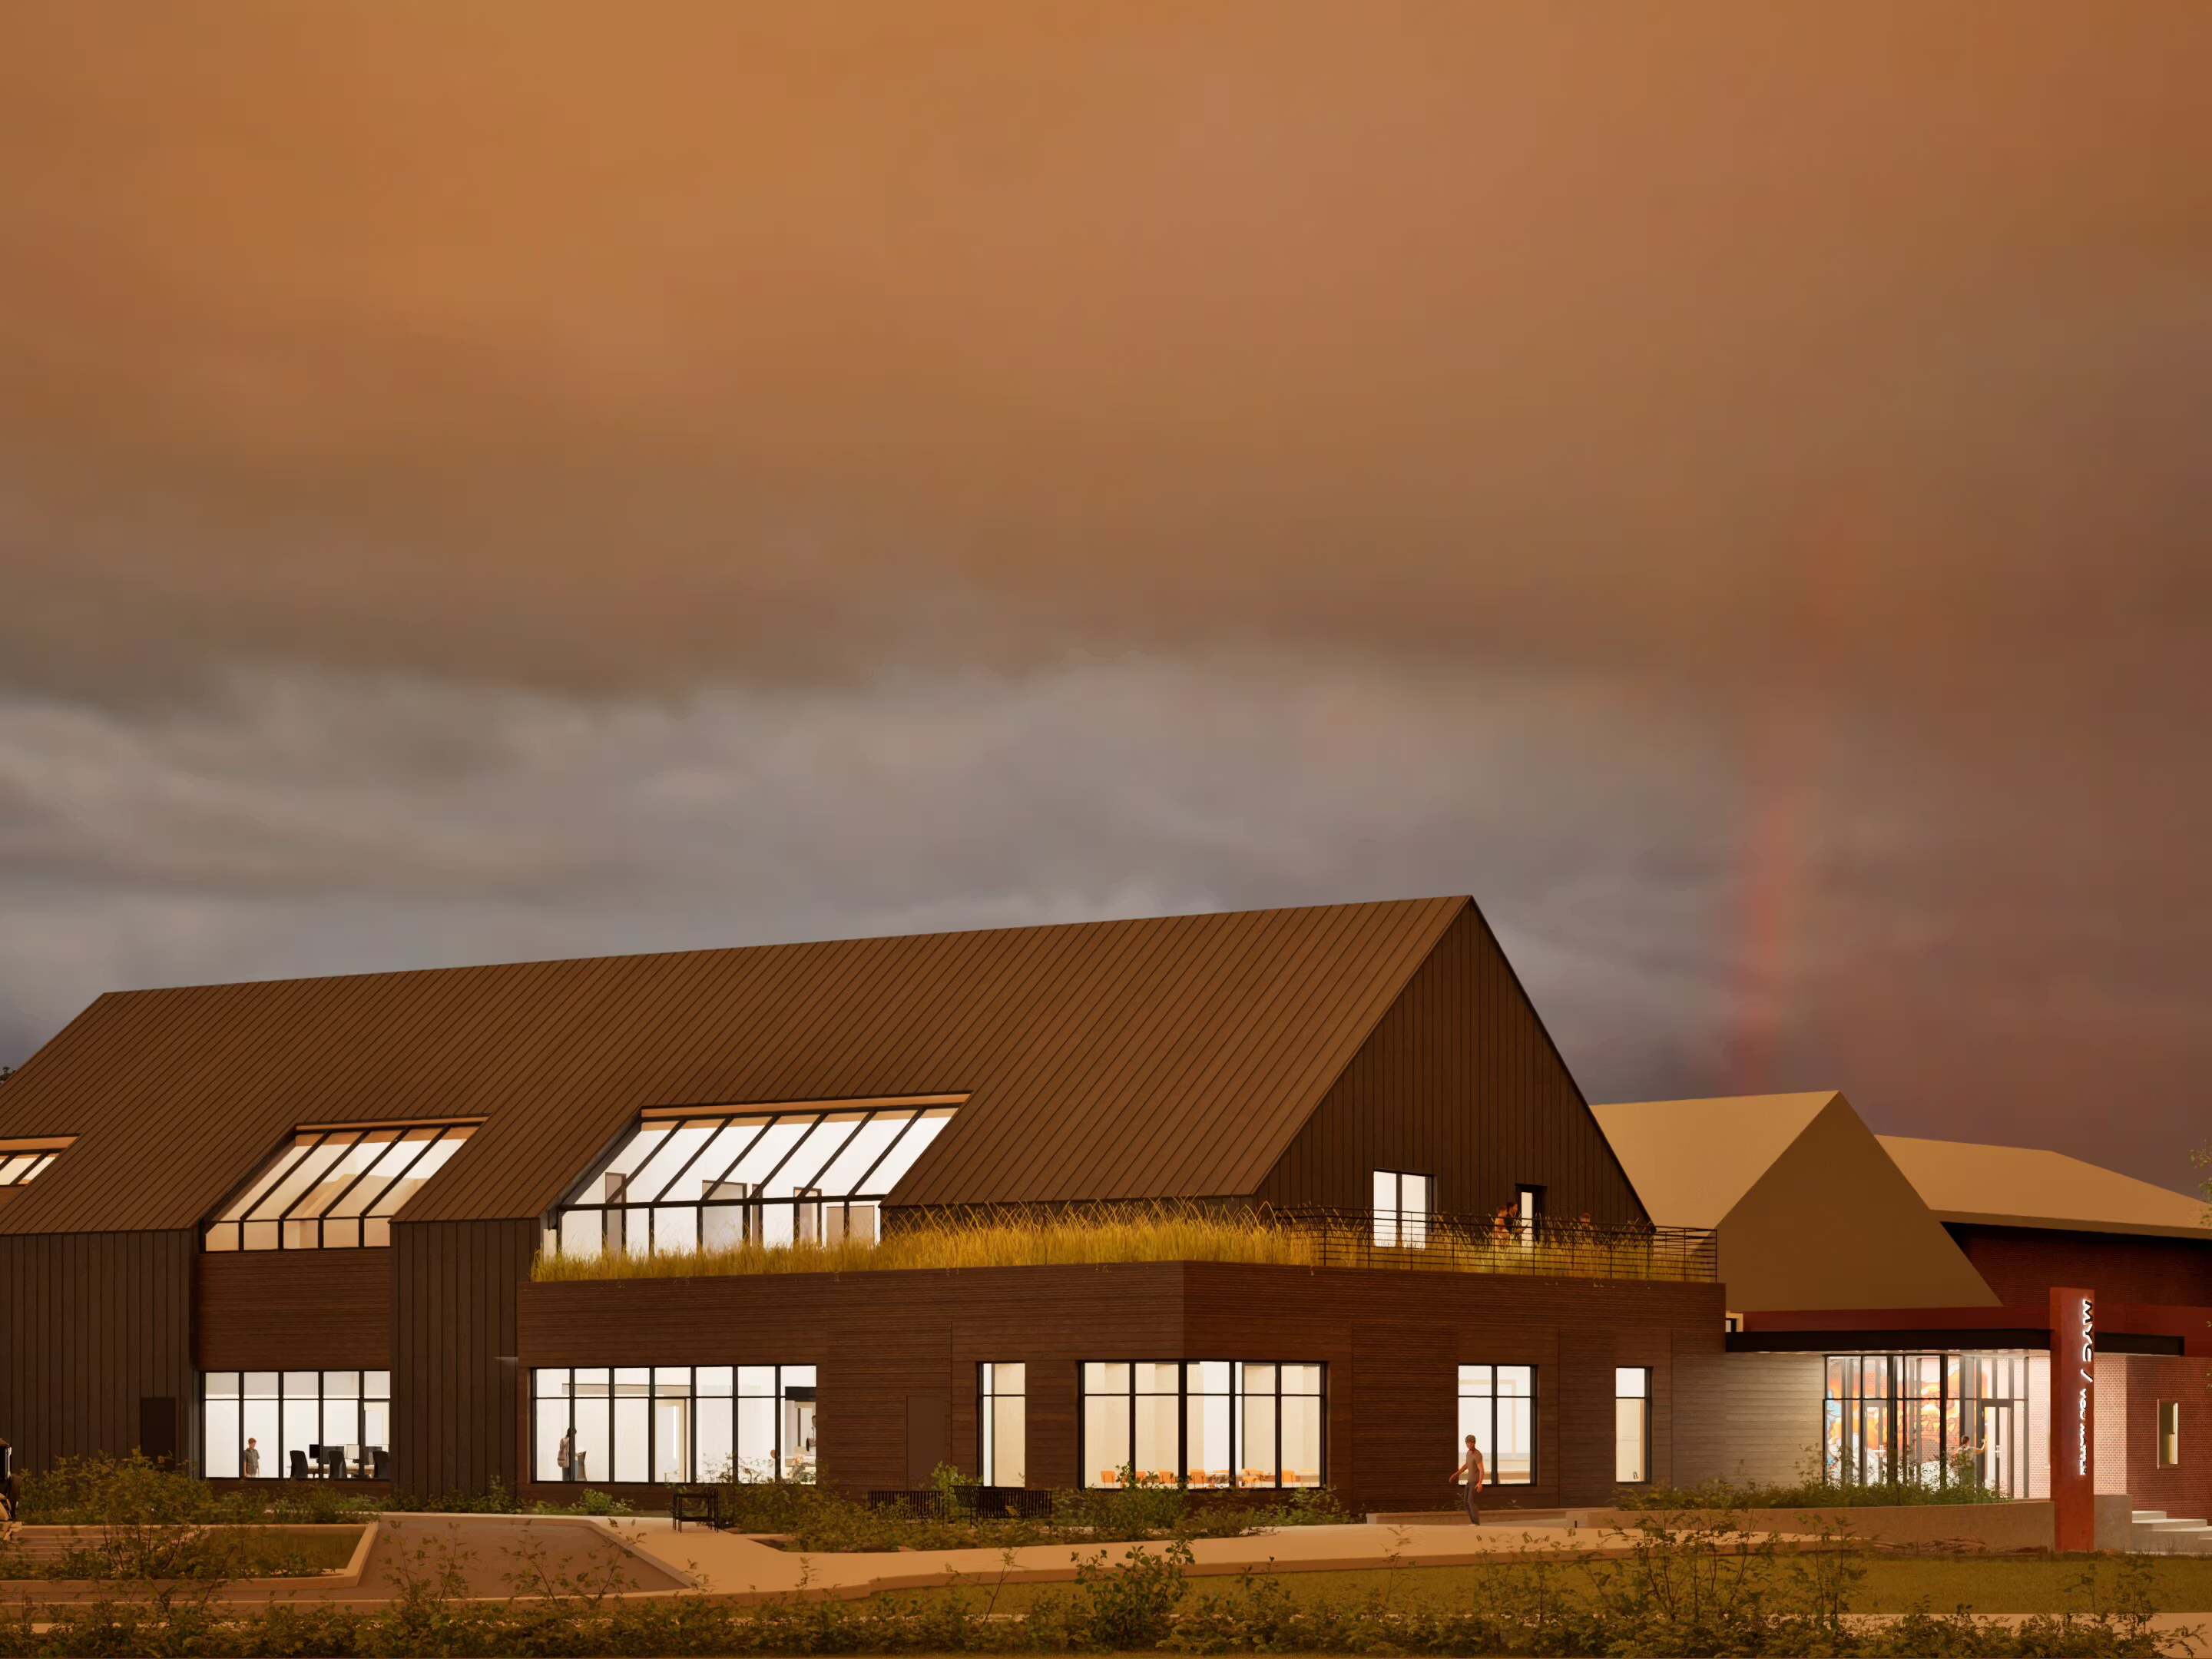
Bangor Central Kitchen

Shared commercial kitchen designed to grow Maine food businesses.
Community
Completed

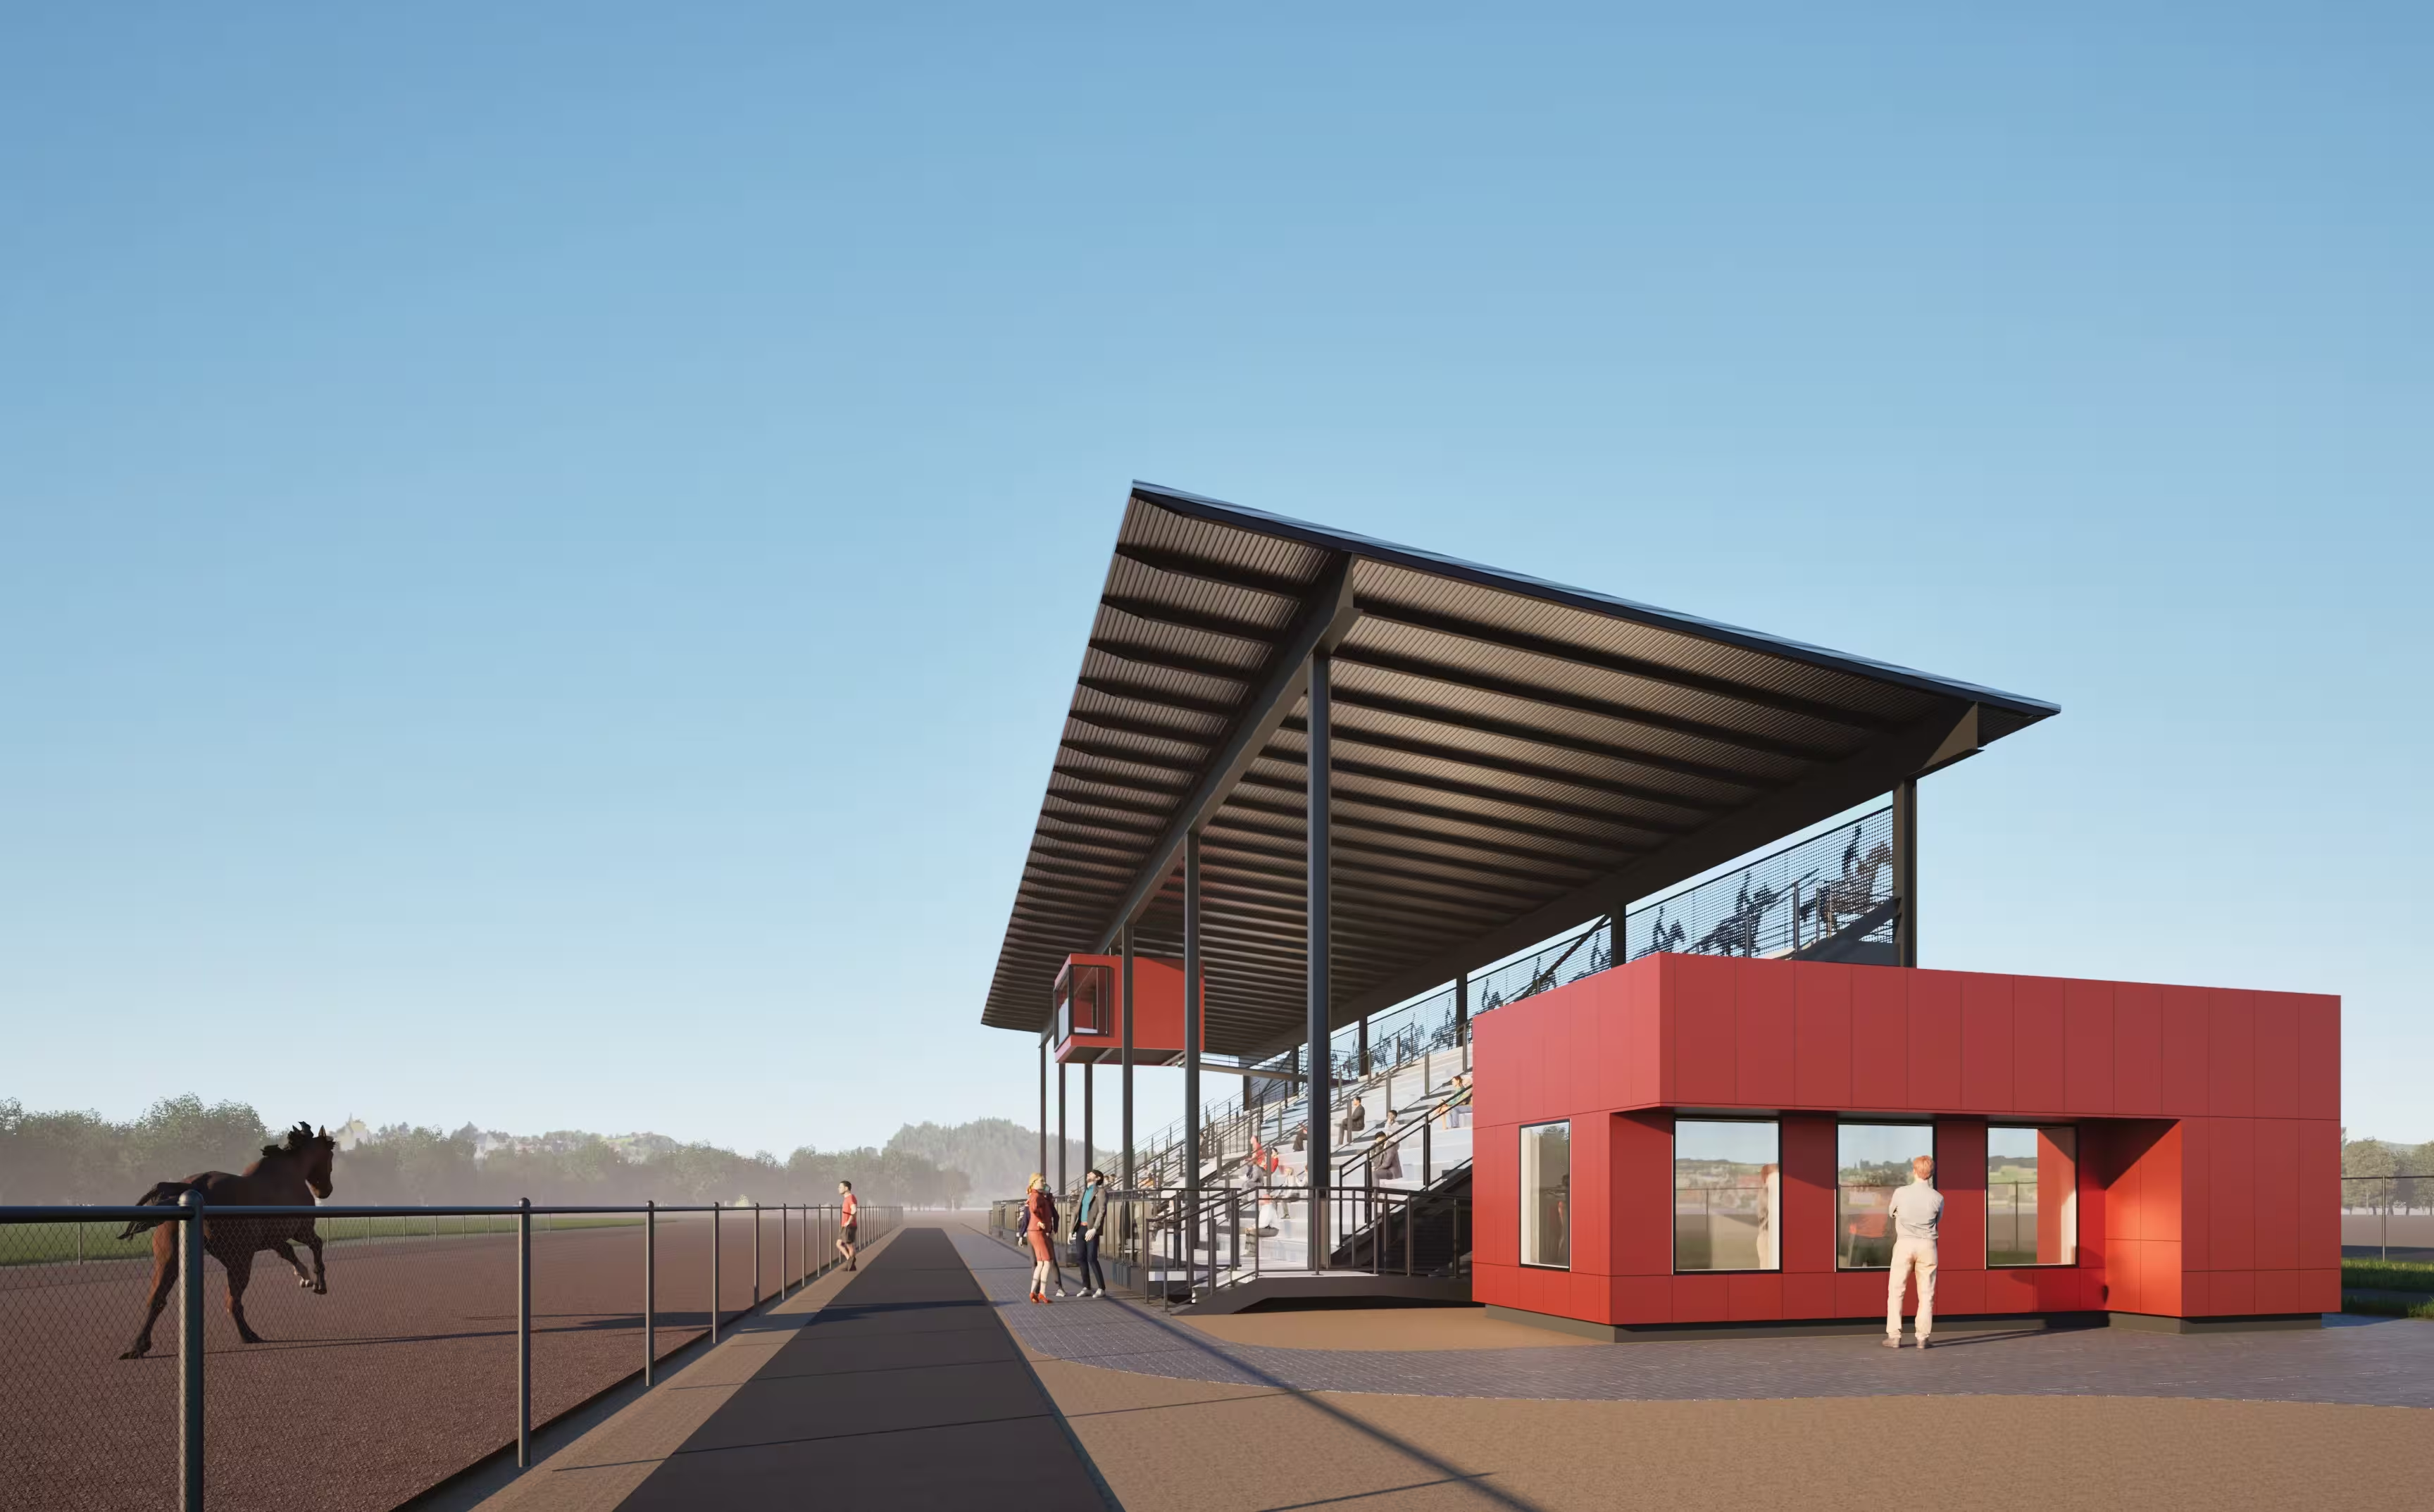
Franklin County Agriculture Society Grandstand

Community fairground envisioning a safer more accessible future.
Community
Completed

Bath Family Area YMCA Early Childhood Center

The Bath Area Family YMCA Early Learning Center is designed around the belief that the built environment plays a vital role in early childhood development.
Community
In Progress

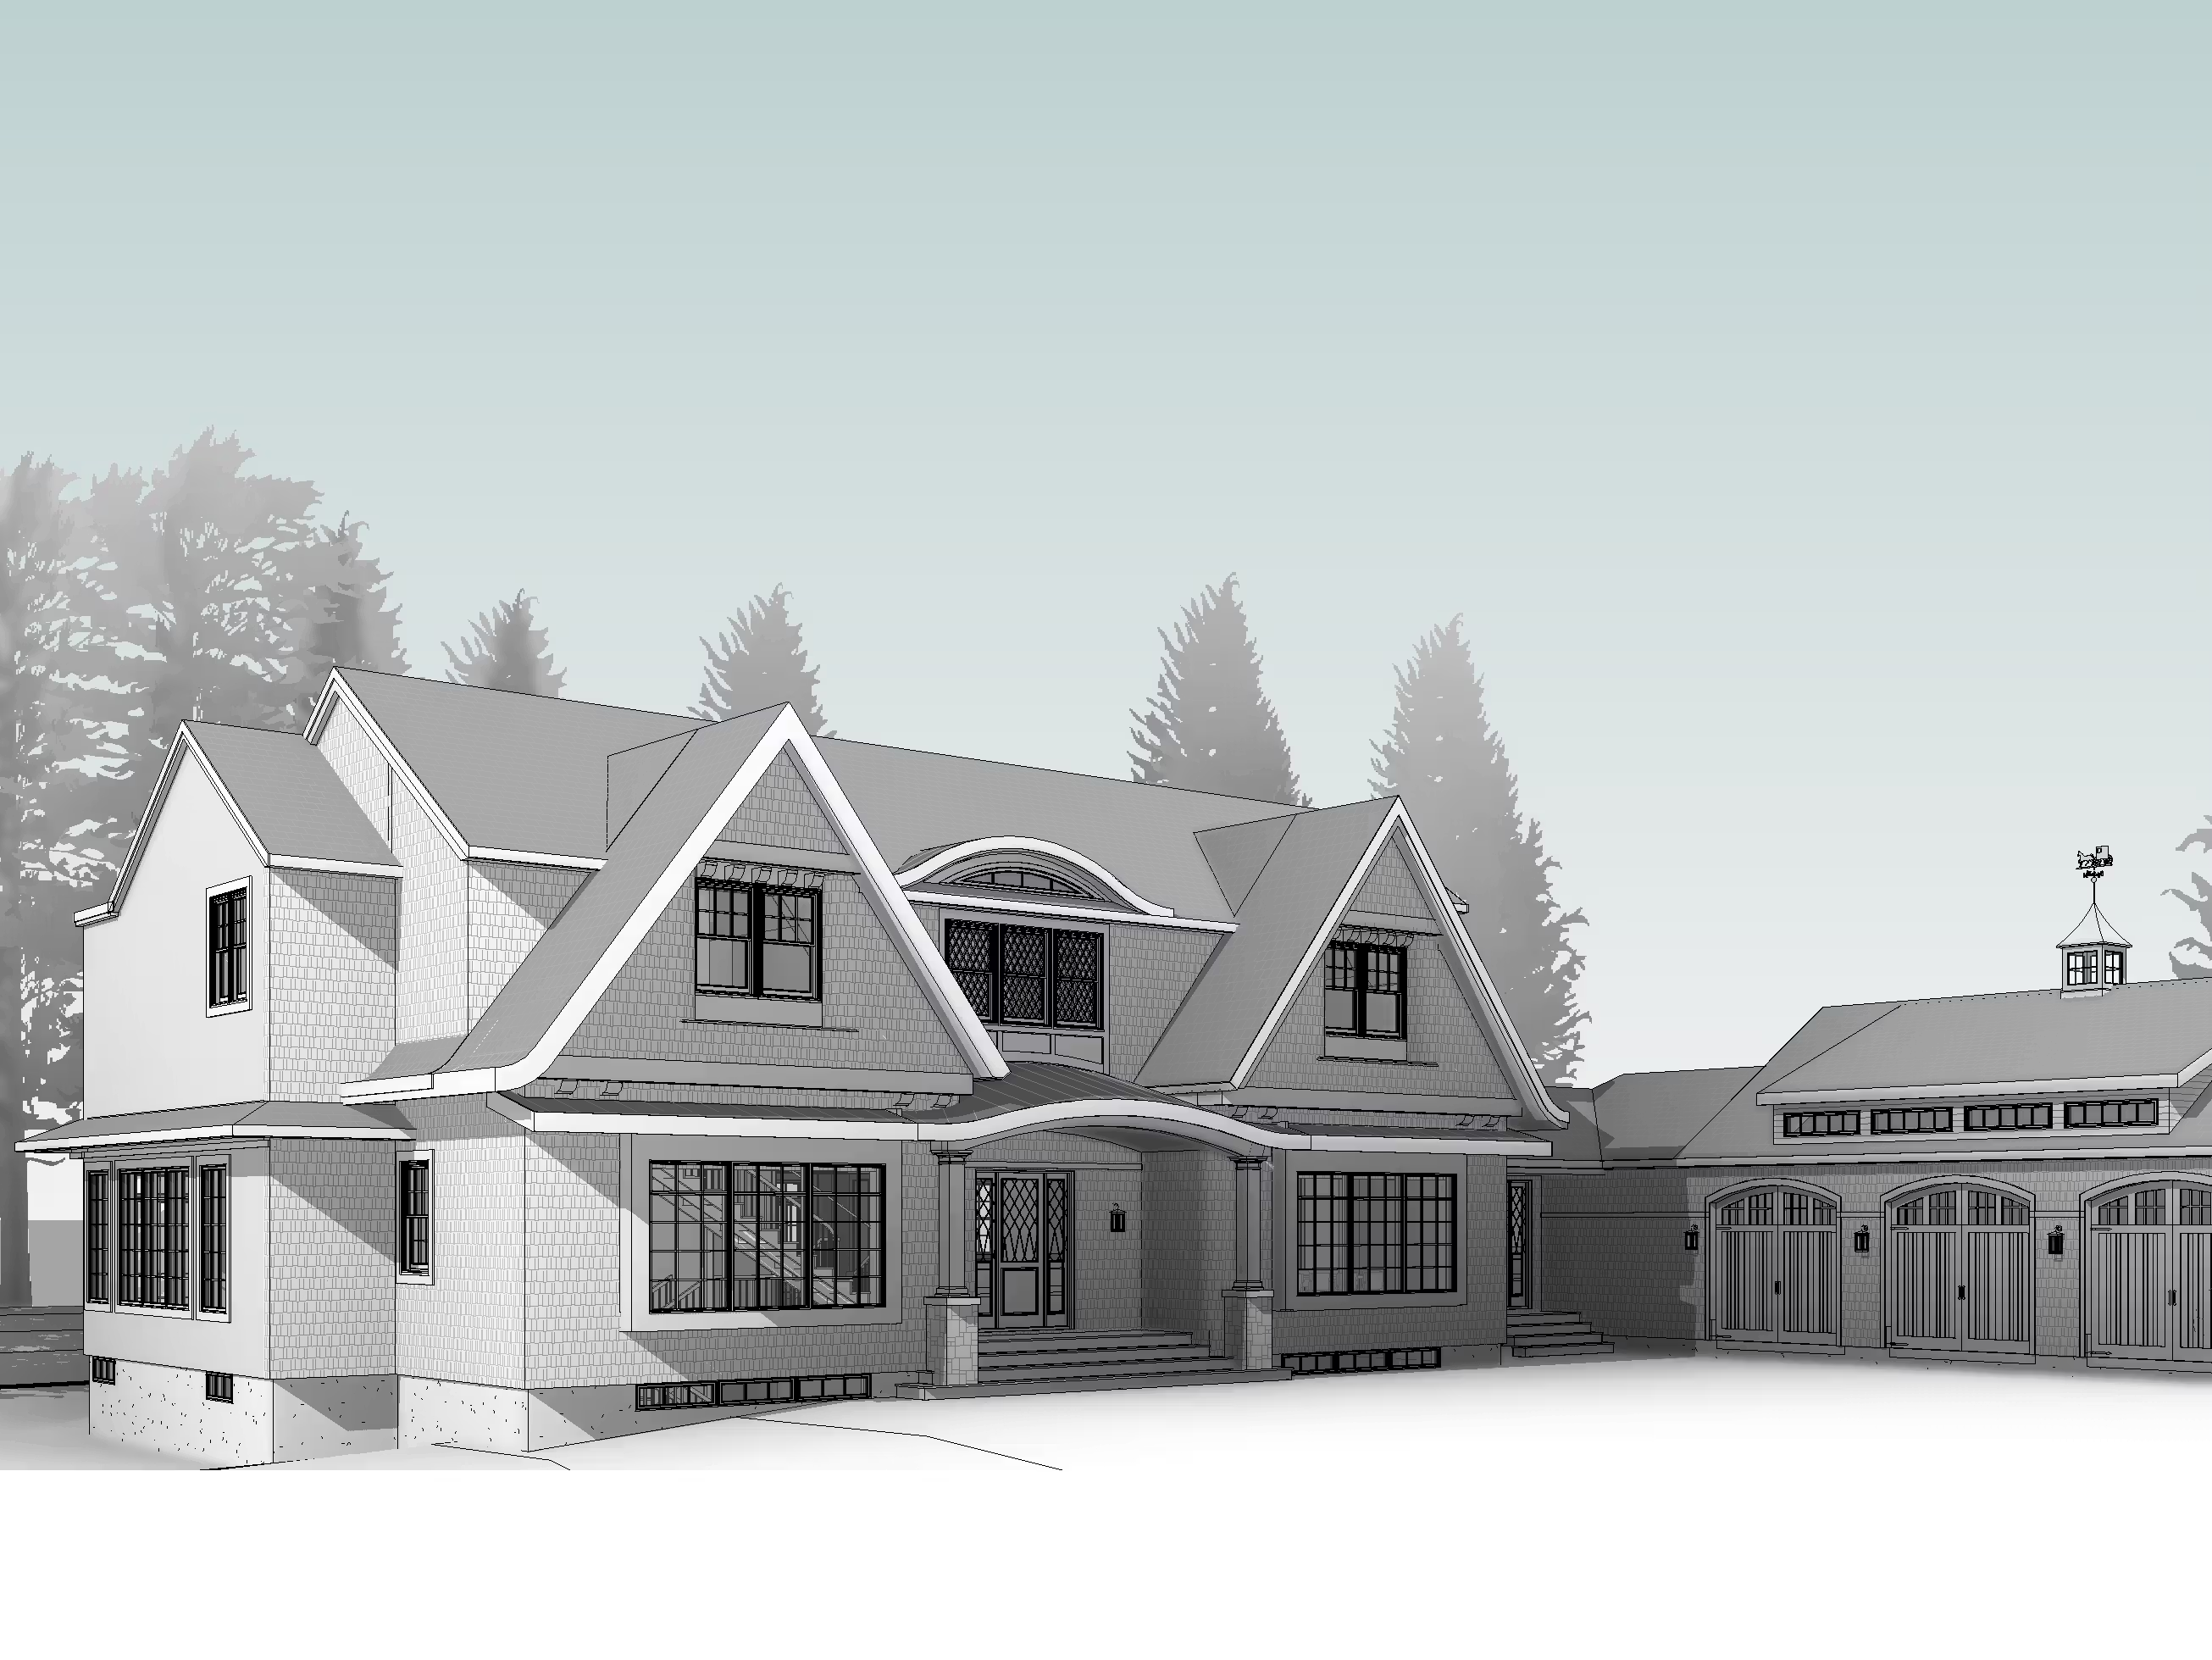
Midcoast Youth Center

A campus master plan clarifying long-term needs and strengthening program connections, now grown into ongoing work on a Resilience Center and housing for at-risk youth.
Residential
In Progress

Coastal Gambrel

A traditional gambrel-style residence rooted in Maine coastal architecture, blending symmetry, historic character, and the comfort and craftsmanship of a modern family home.
Community
Paused

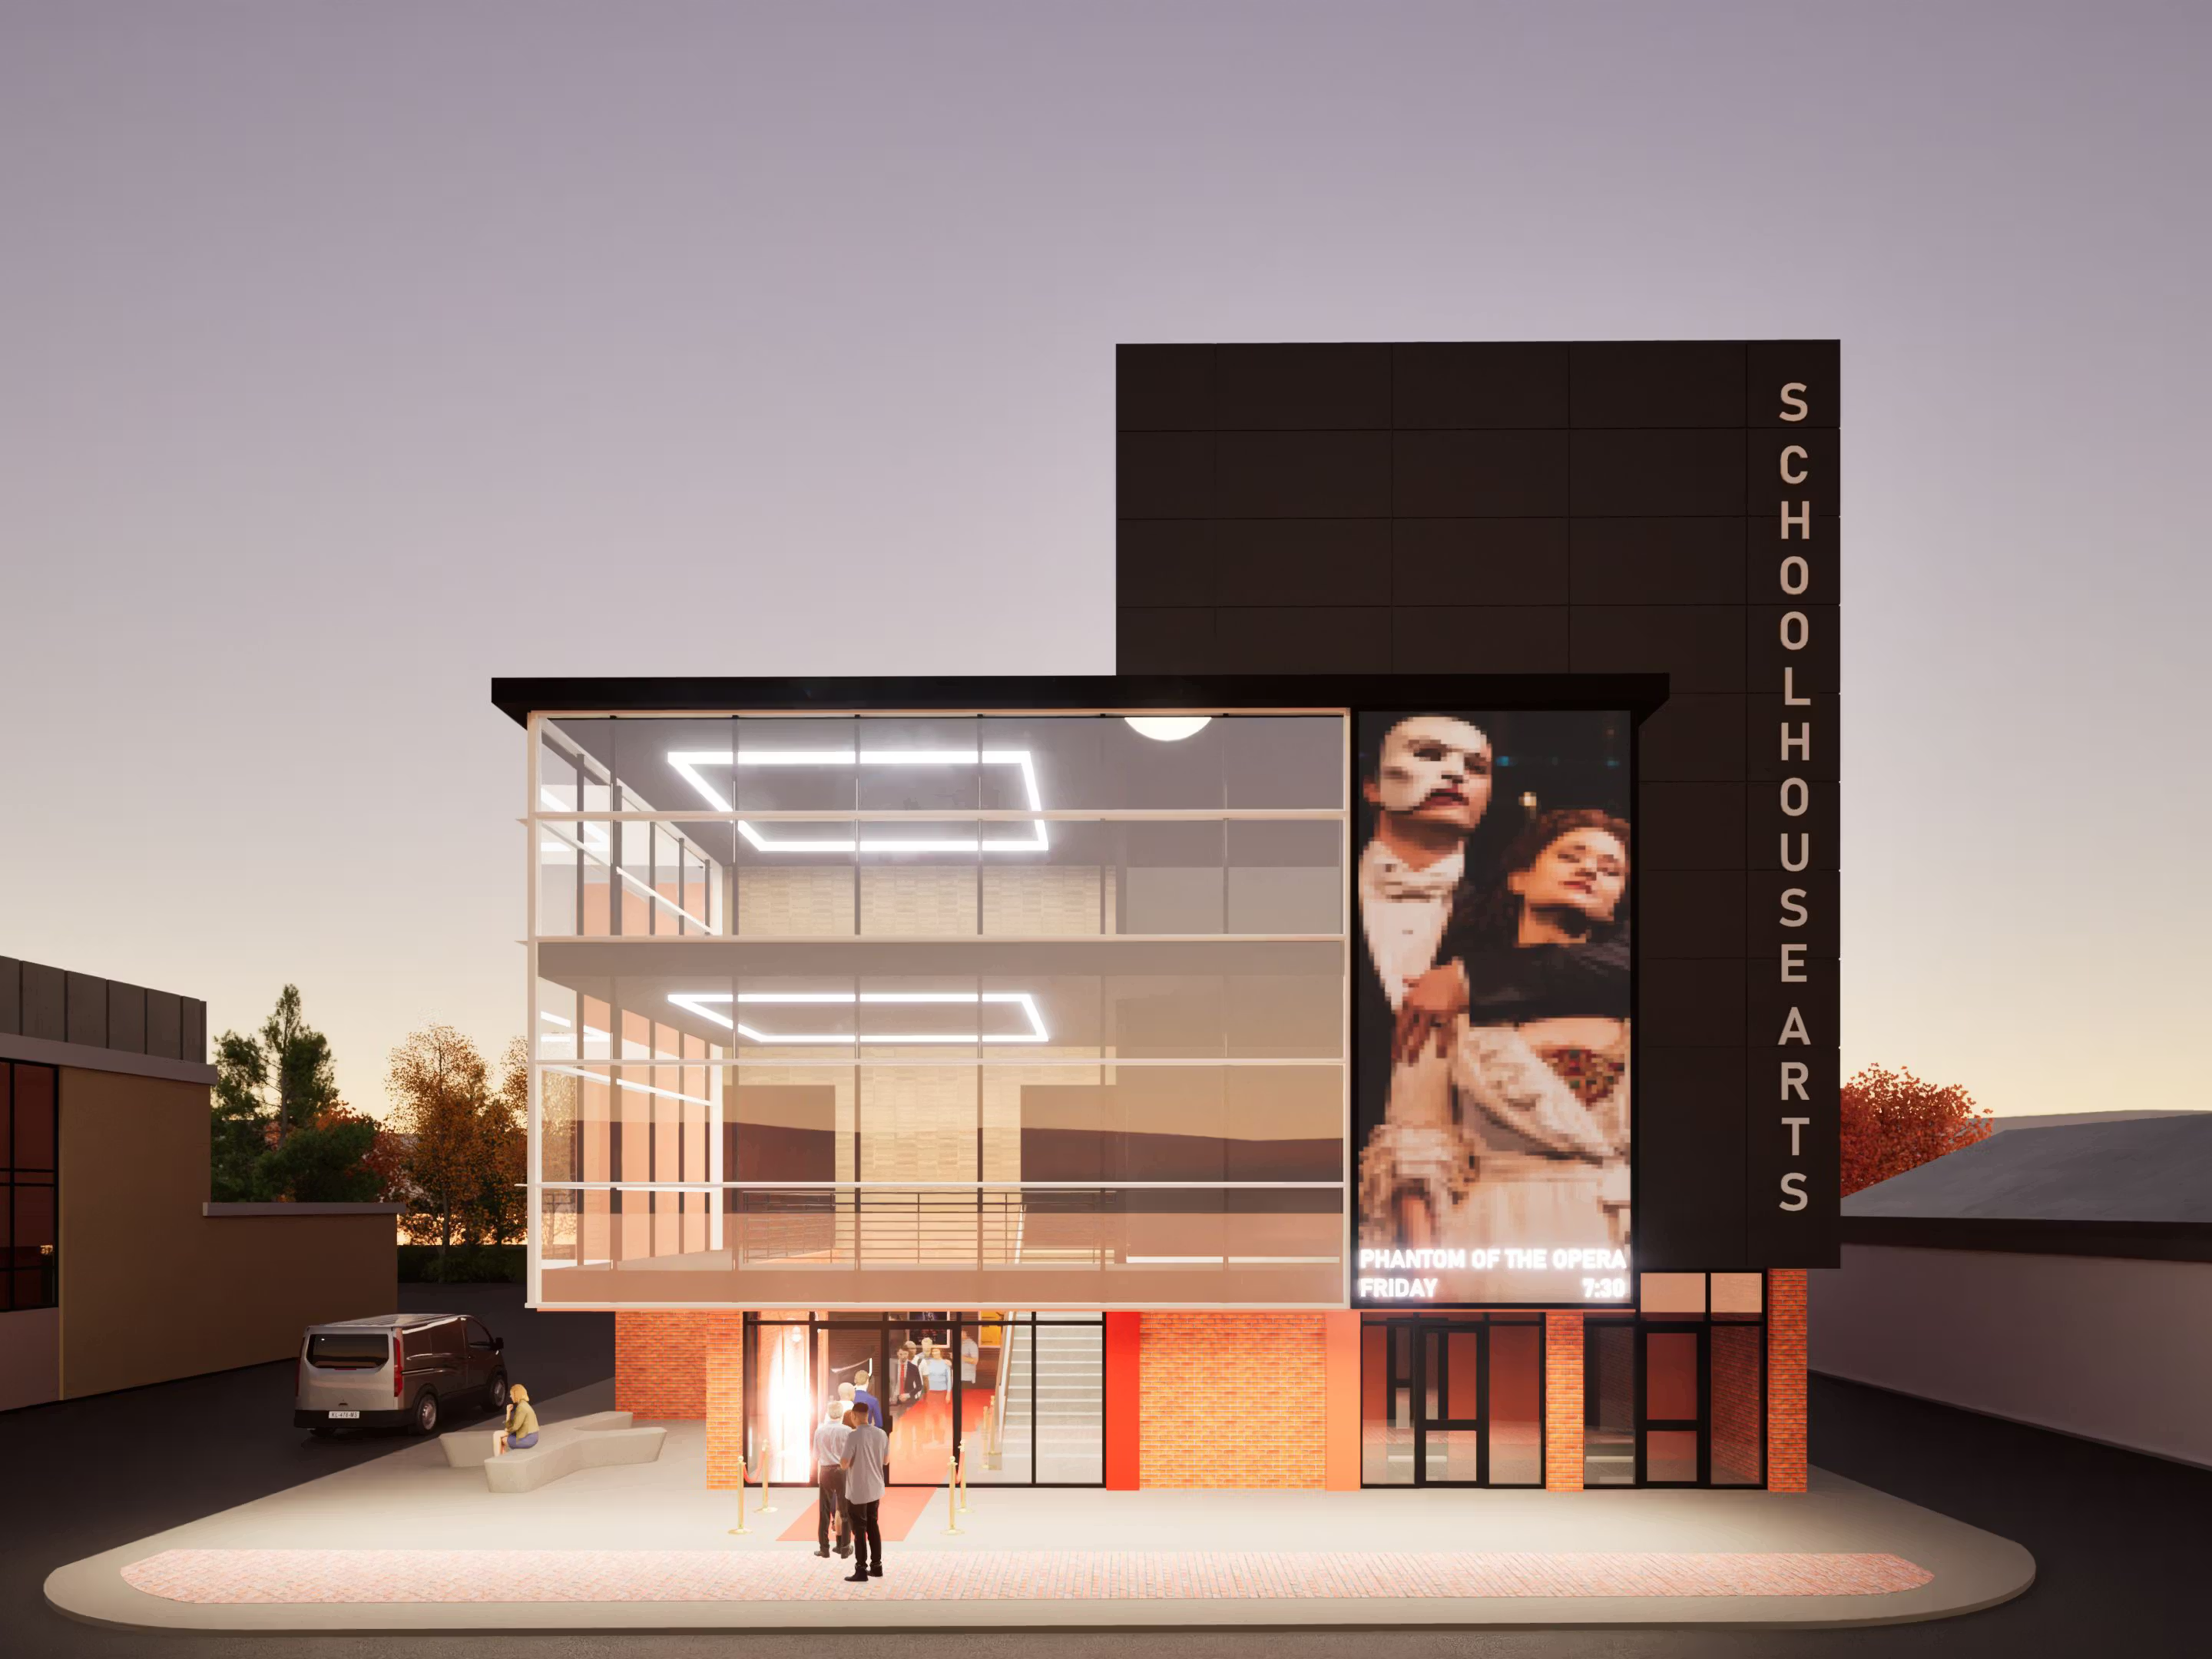
School House Arts

A master plan and facilities assessment evolved into a new city center facility, blending a performance and teaching venue with housing, restaurant, and bar uses.
Residential
Completed

Pattern House

Net-zero mountain home designed for resilience and connection.
connect

Fig.19

22 Monument Square
Suite 602
Portland, ME 04101

Email

Design@figure19.com

Explore

Projects
Services
About
Papers
Careers

Social

LinkedIn
Instagram
2026 Fig.19
‍
Privacy Policy