.avif)
Historic Townhouse
Practices
Sector
Location
Status
This 1855 townhouse in a historic district was once divided into apartments that disrupted its original flow. The design reconnects the home, restoring key details while introducing modern elements, resulting in a cohesive residence that balances historic character with contemporary living.
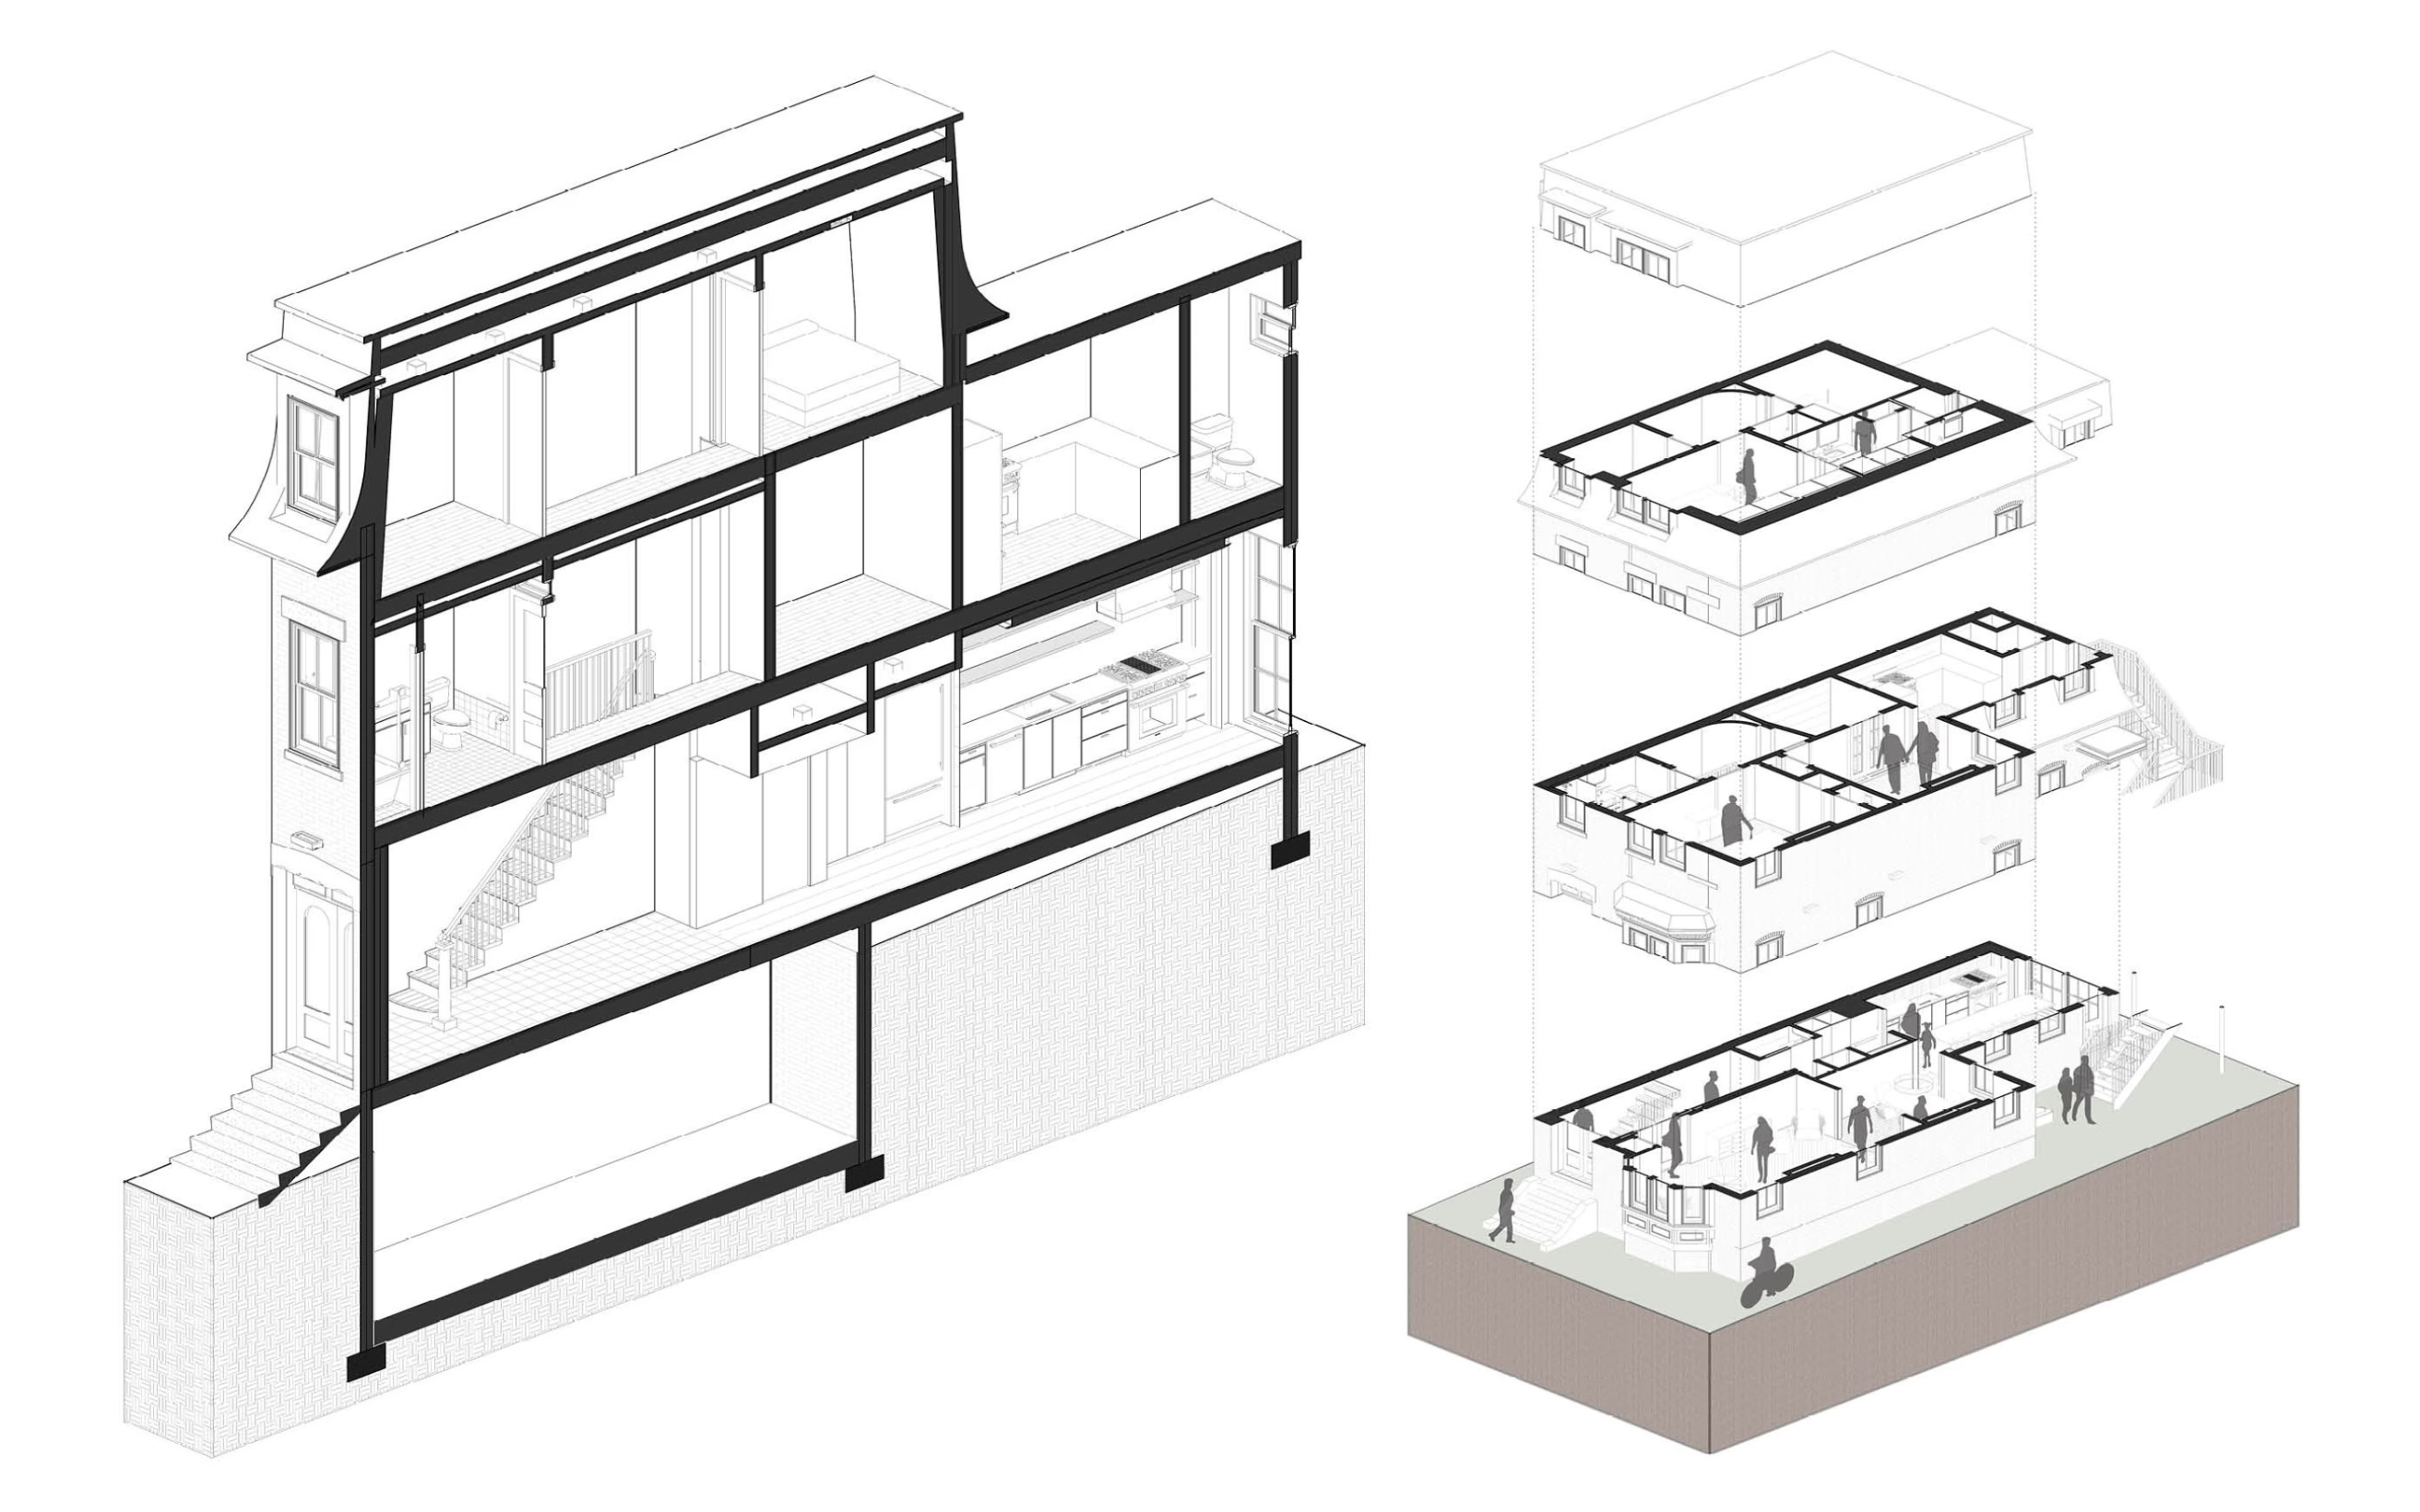
Lo cated in a historic district, this 1855 side-by-side brick townhouse underwent a careful exterior renovation to meet local preservation standards while restoring its architectural integrity. Once divided into multiple apartments, the home was thoughtfully reconnected into a cohesive single-family residence. The project included full architectural and interior design services, as well as furniture selection, developed in close collaboration with the client.
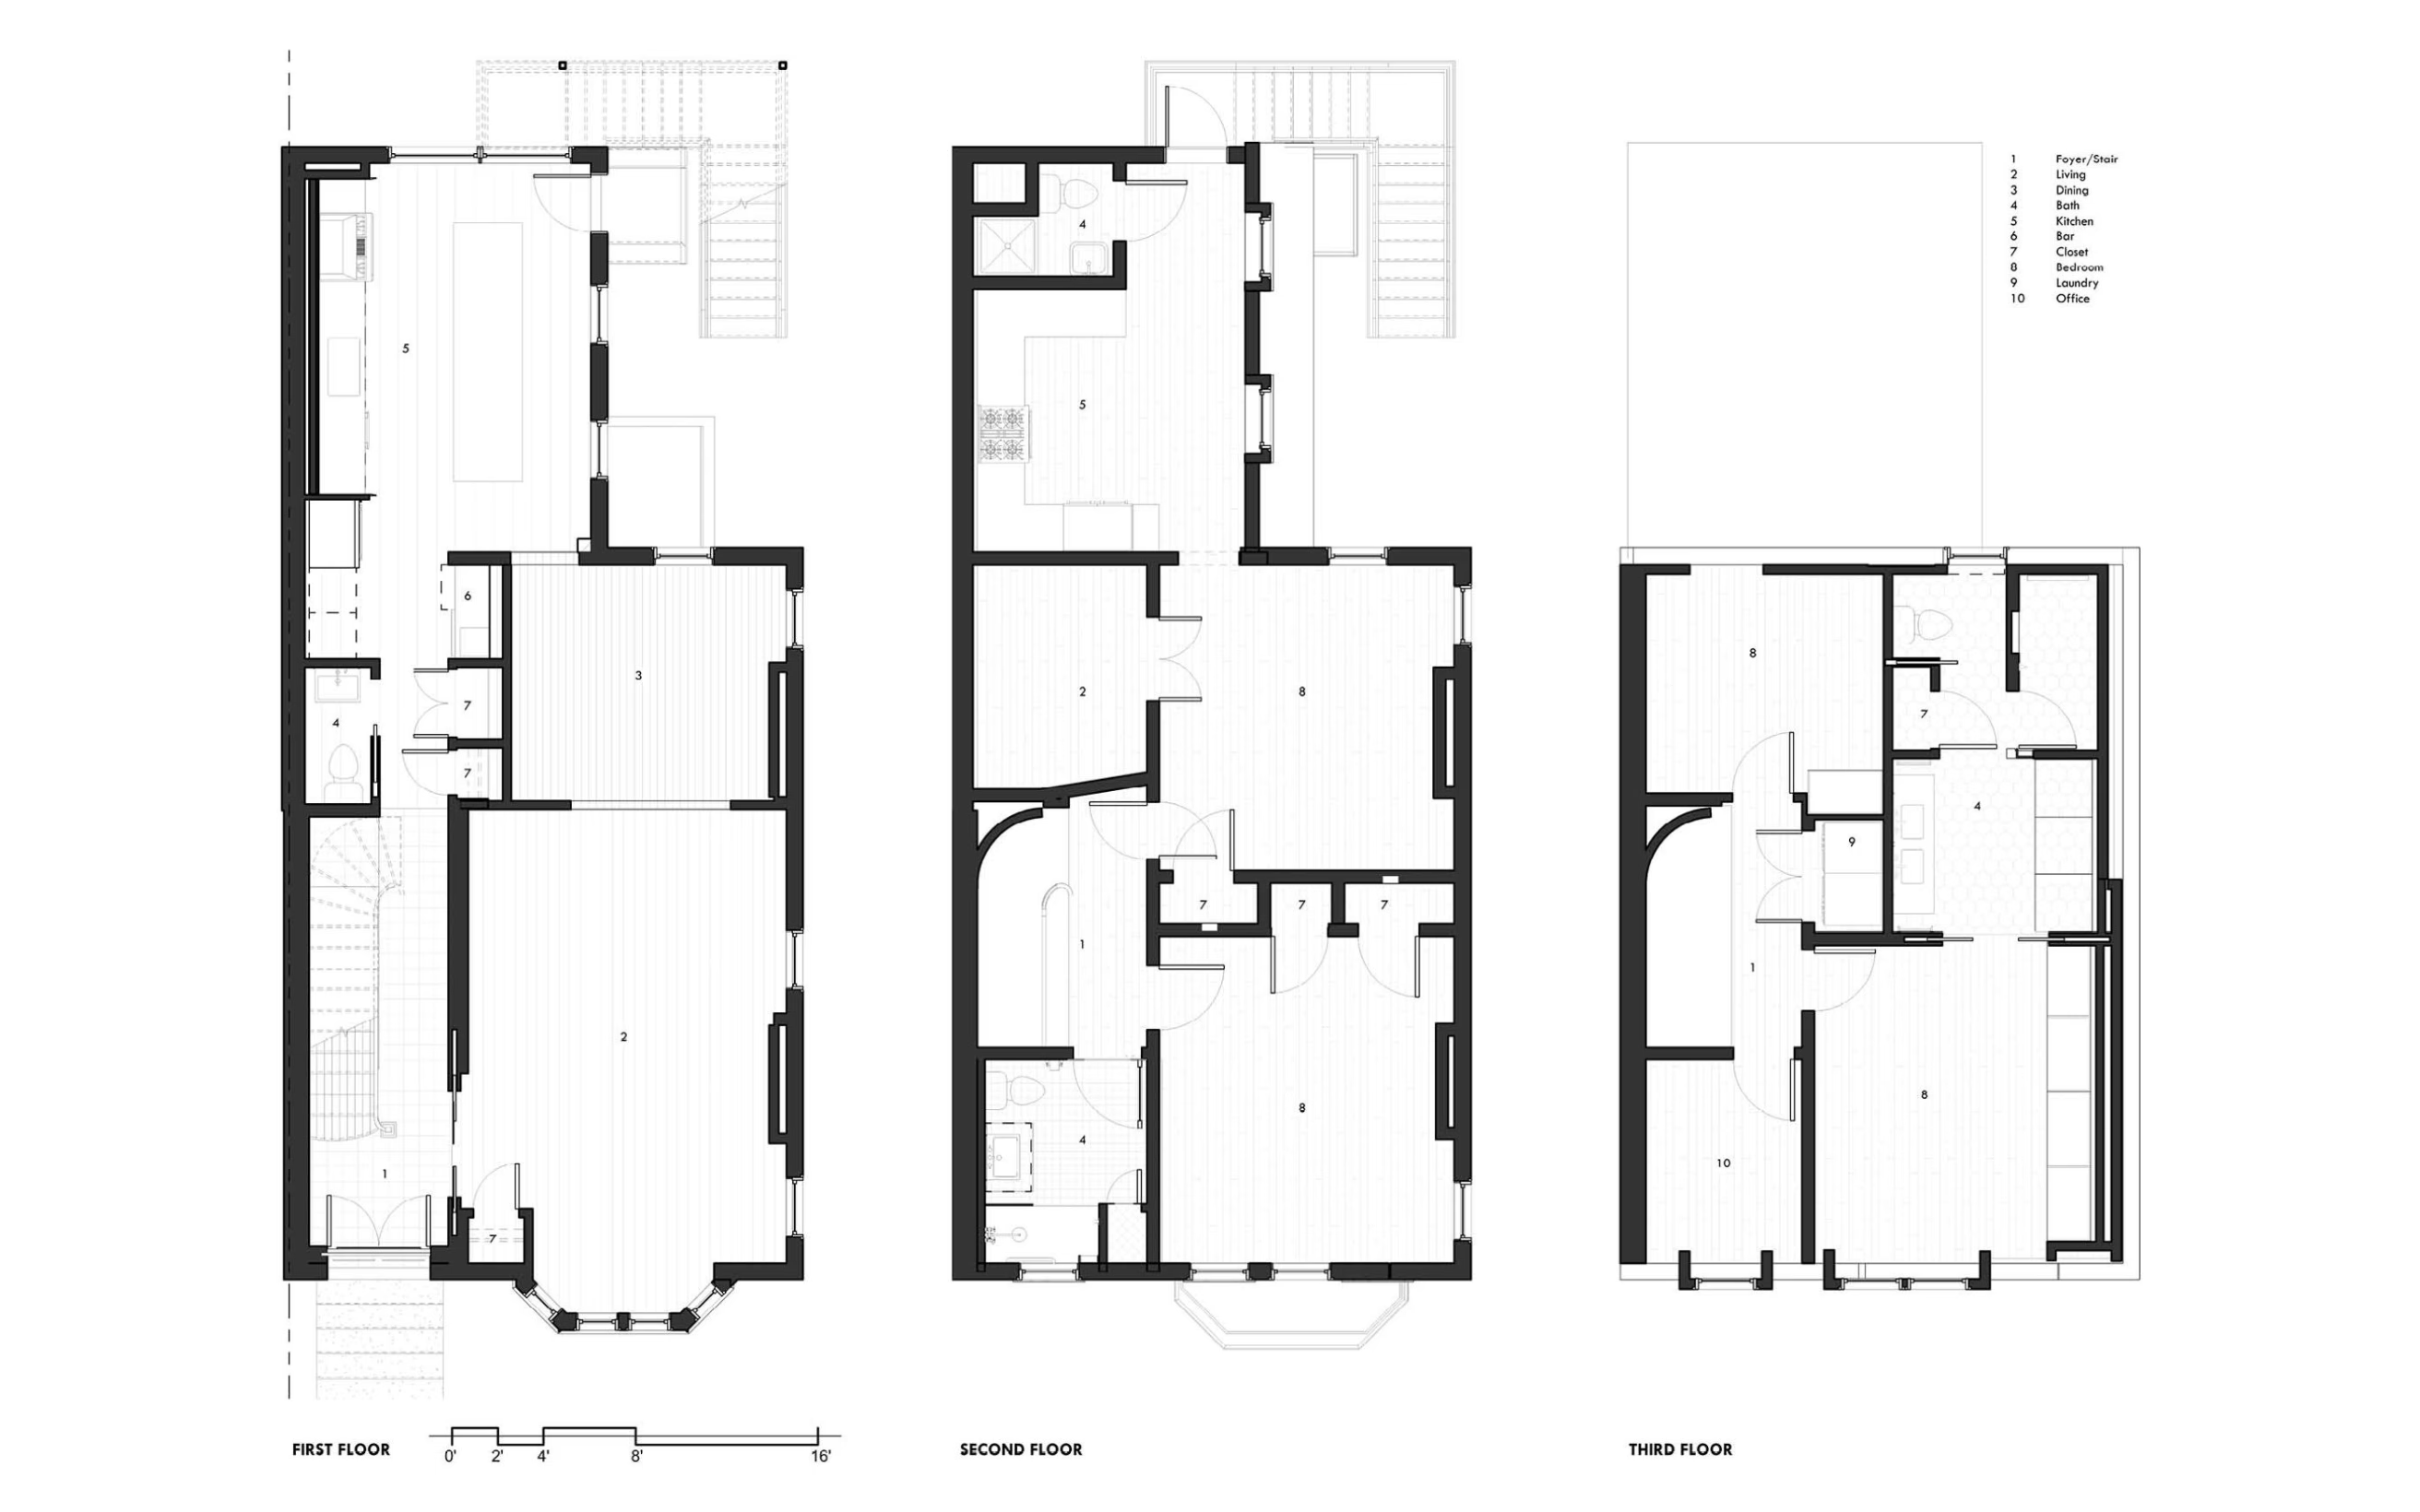
On the first floor, previously separated living and dining spaces were reopened to reestablish a natural flow. A new double pocket doorway enhances the connection between the front foyer and stair, while a discreet corridor introduces a powder room and additional storage. At the rear, the kitchen was reimagined as the heart of the home, featuring Danish cabinetry and a large central island designed for gathering.
Two oversized windows were added to strengthen the relationship between the interior and the urban garden beyond, bringing light and openness into the space. Throughout, original character was preserved and complemented by clean, modern interventions—resulting in a home that balances historic charm with contemporary living.
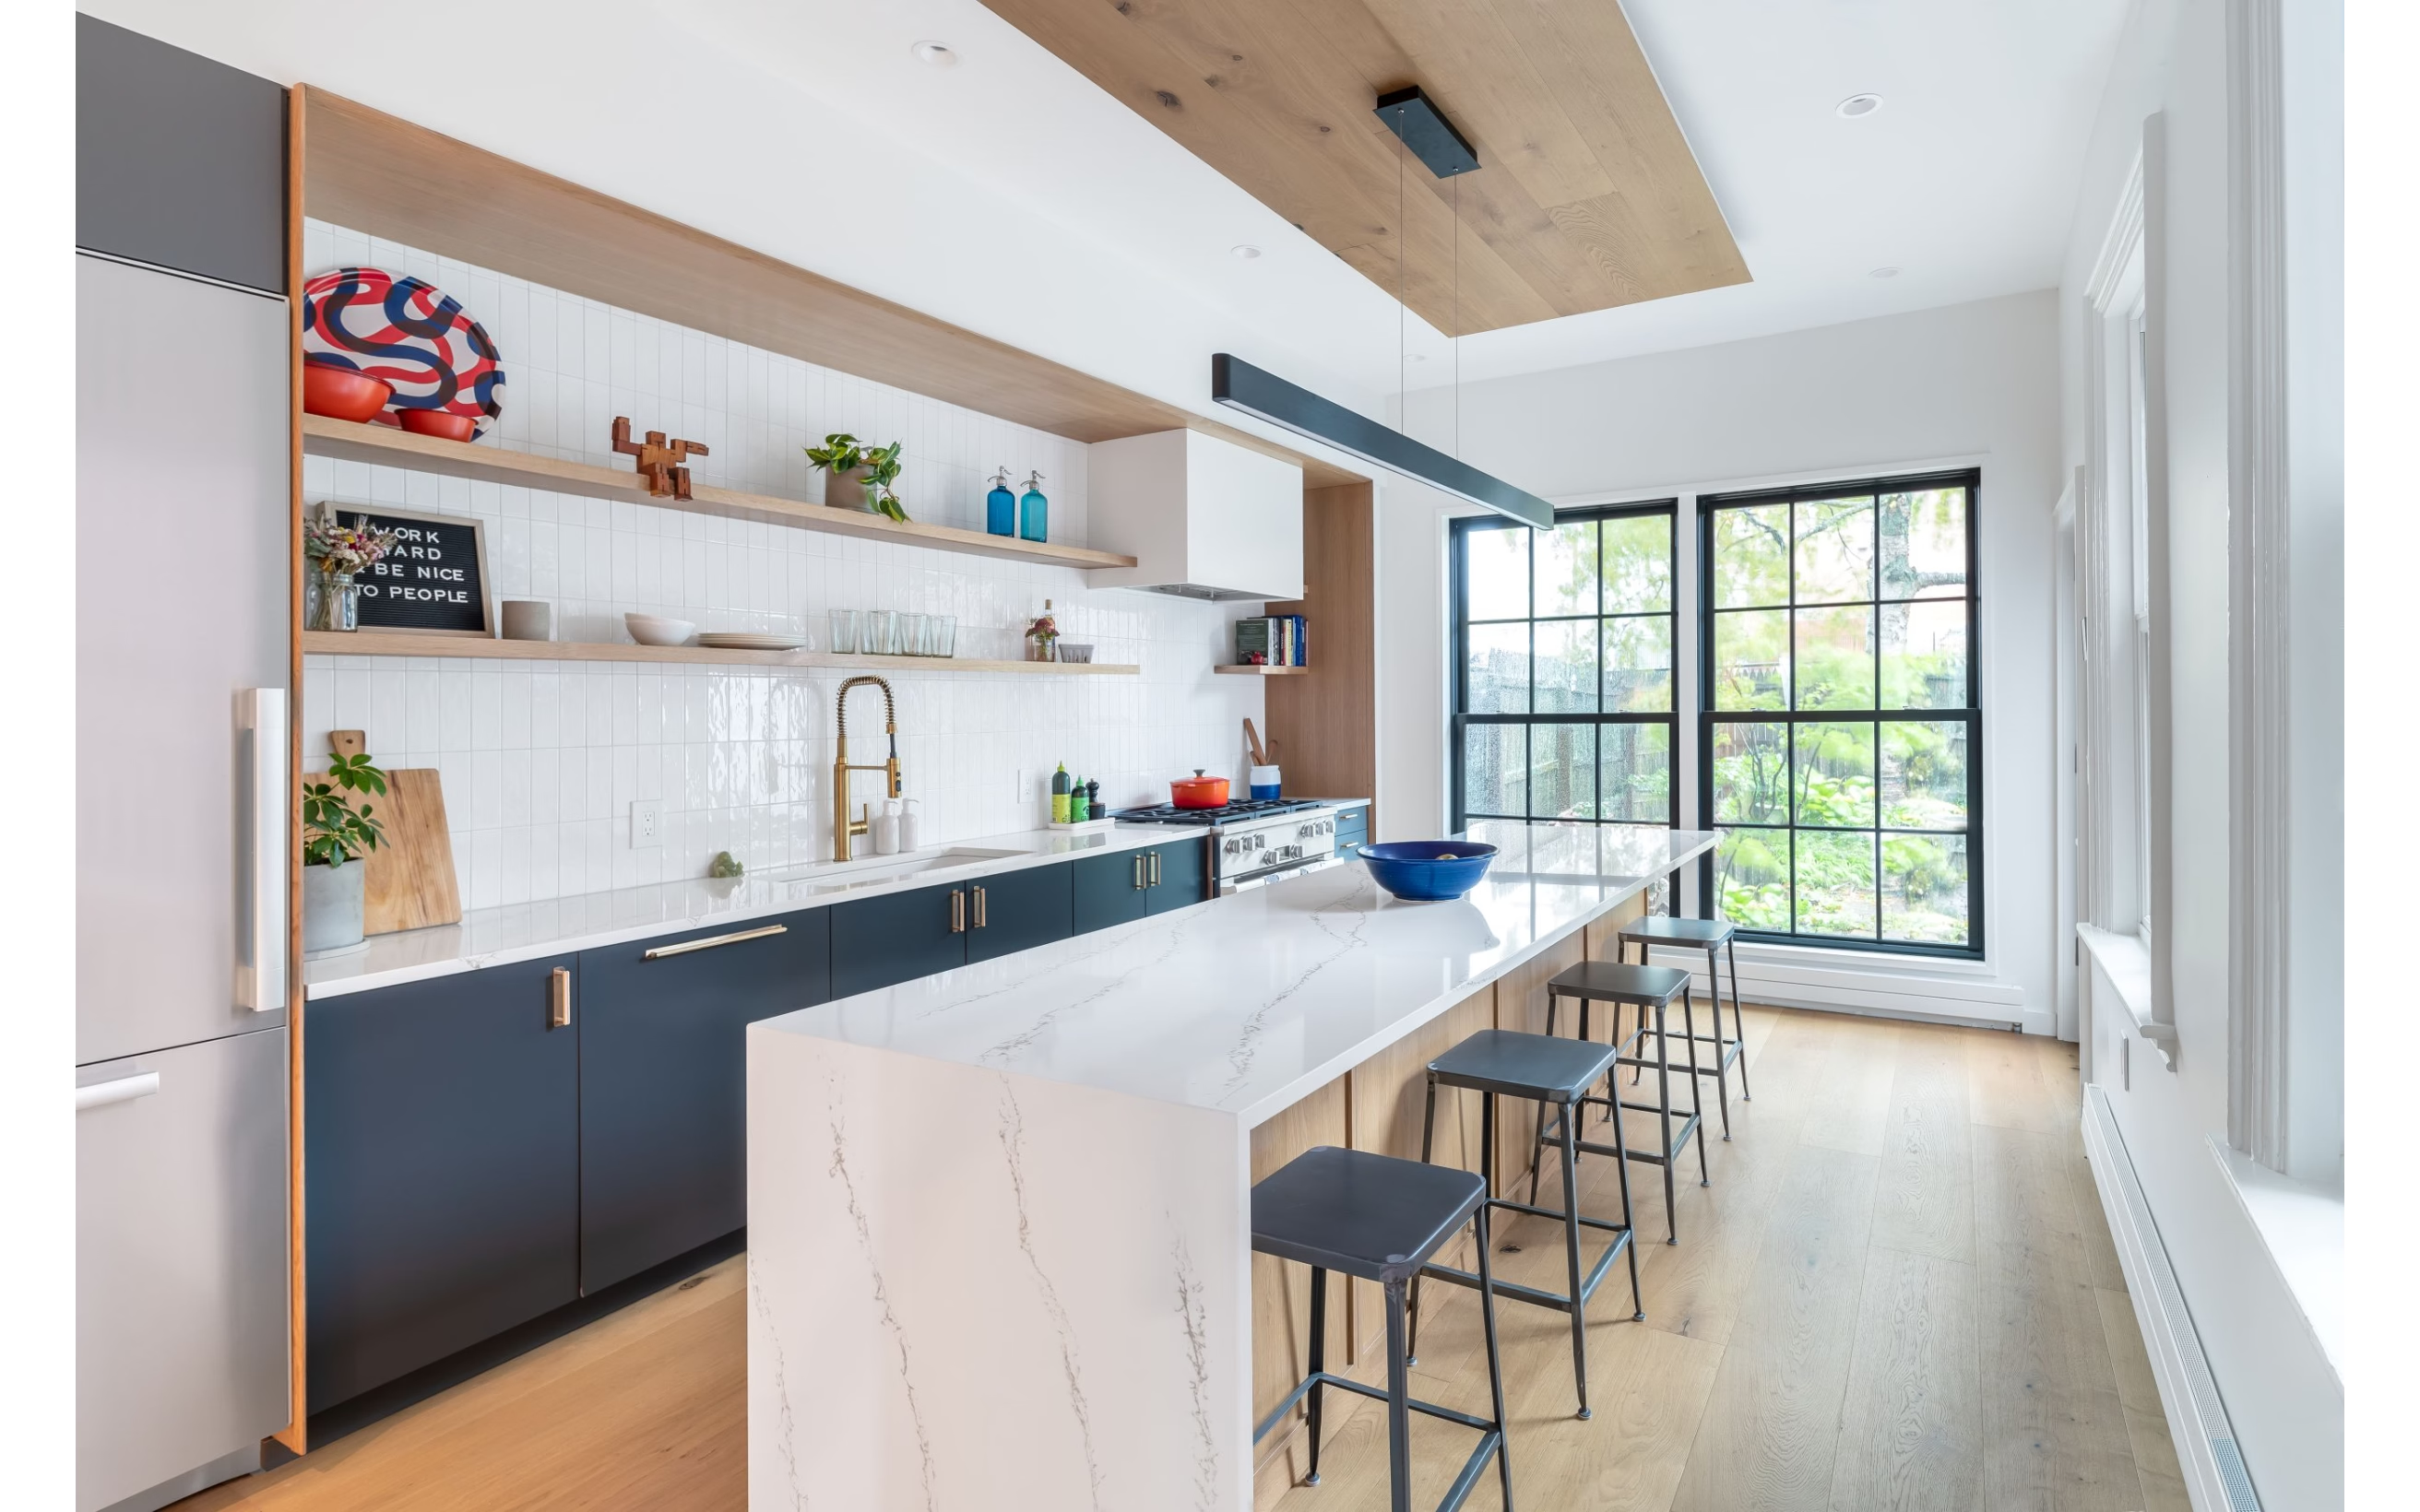
This project focused on both preservation and transformation, navigating the constraints of a historic district while rethinking how the home functions for modern life. Exterior updates were carefully executed to align with local design standards, ensuring the building continues to contribute to the character of the neighborhood while accommodating necessary improvements.
Inside, the design introduces a more intentional sequence of spaces. Circulation was clarified through the addition of a new corridor, allowing program elements like a powder room and storage to be integrated without disrupting primary living areas. Strategic interventions—such as the double pocket doors at the foyer—create flexibility, offering moments of openness or separation as needed.
Material and spatial decisions emphasize a quiet contrast between old and new. Clean-lined cabinetry, refined detailing, and curated furnishings bring a contemporary layer to the home, while the scale and proportion of the original structure remain legible. The result is a nuanced renovation that prioritizes livability, clarity, and a respectful dialogue with the past.