.avif)
La Cabane
Practices
Sector
Location
Status
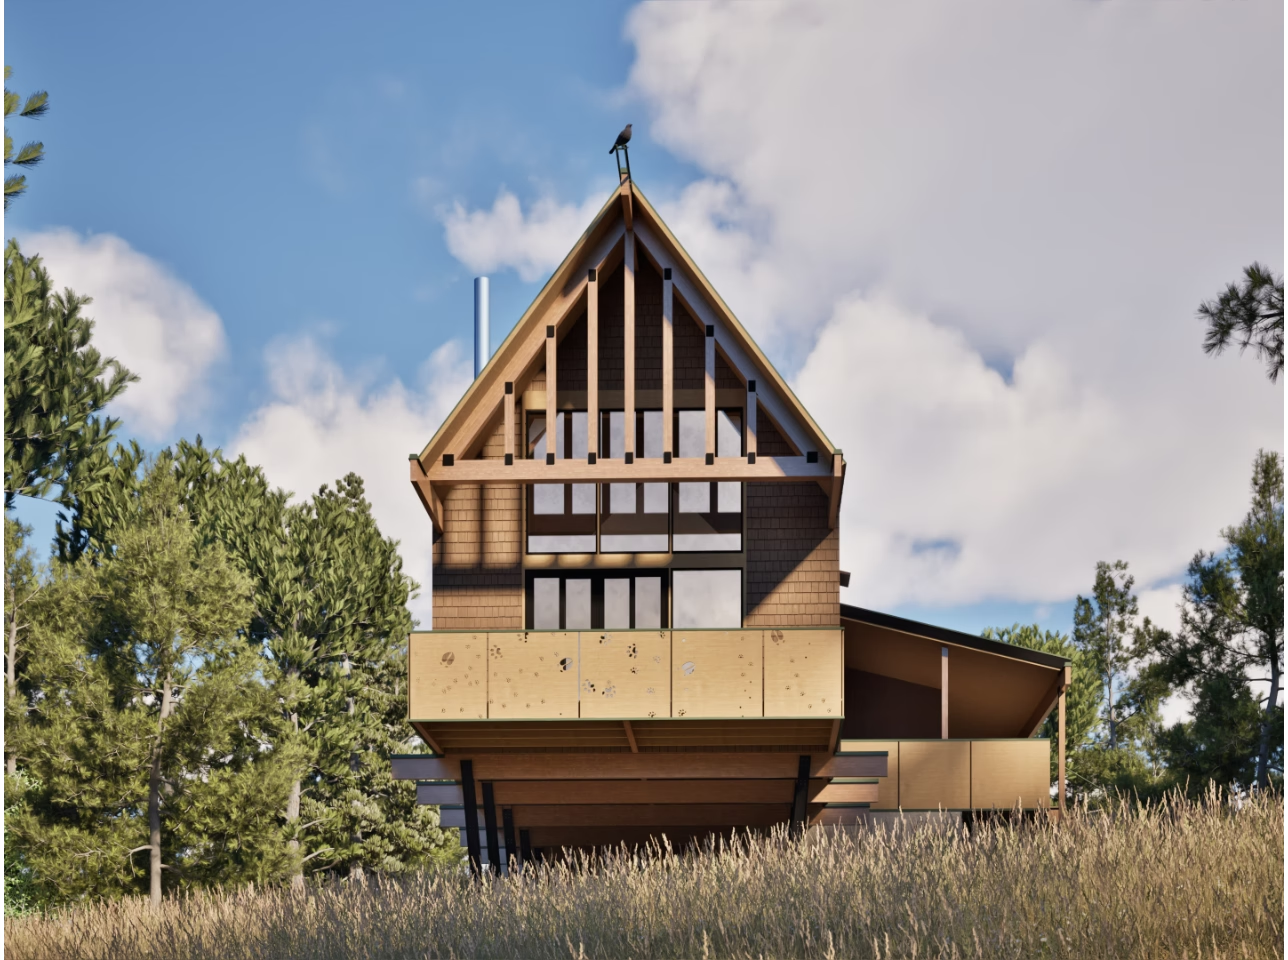
La Cabane is a three-season forest cabin for a young family, designed as an immersive retreat that blends imagination, nature, and everyday living within a deeply atmospheric woodland setting.
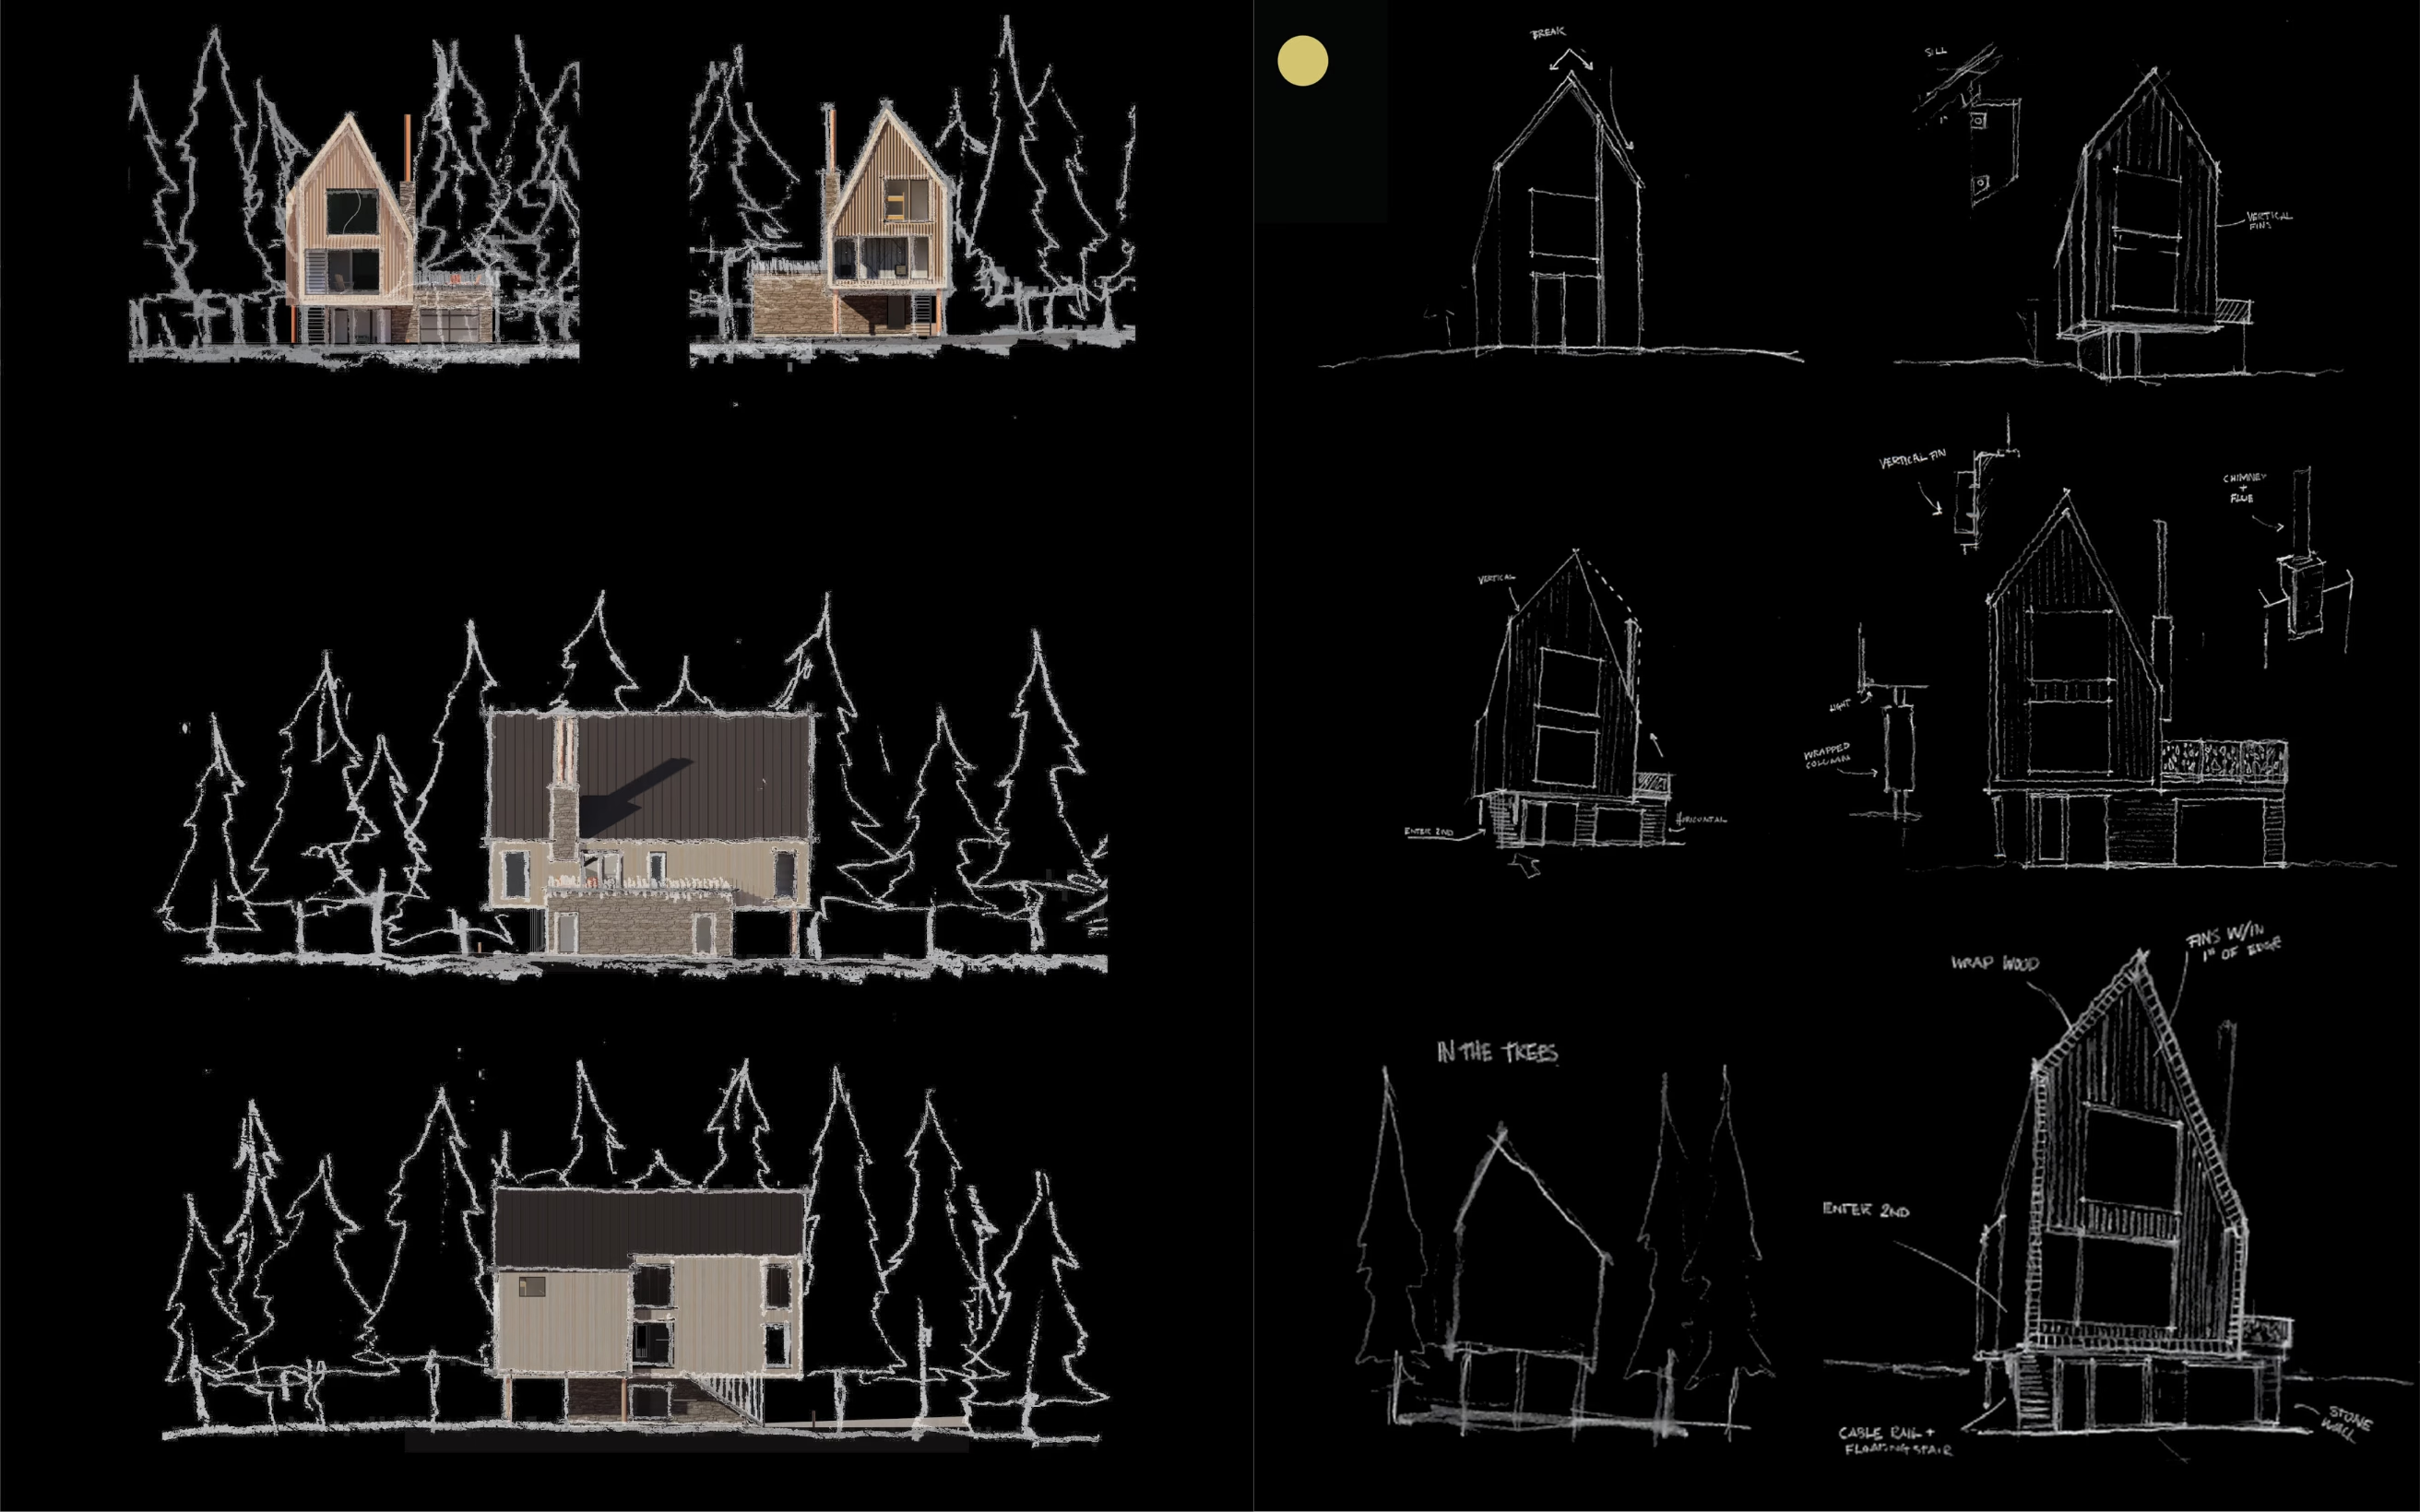
La Cabane is a conceptual cabin rooted in early conversations about wonder, nature, and the narrative quality of childhood. Designed for a couple and their three young daughters, the home becomes a seasonal destination that shifts the rhythm of family life into the forest.
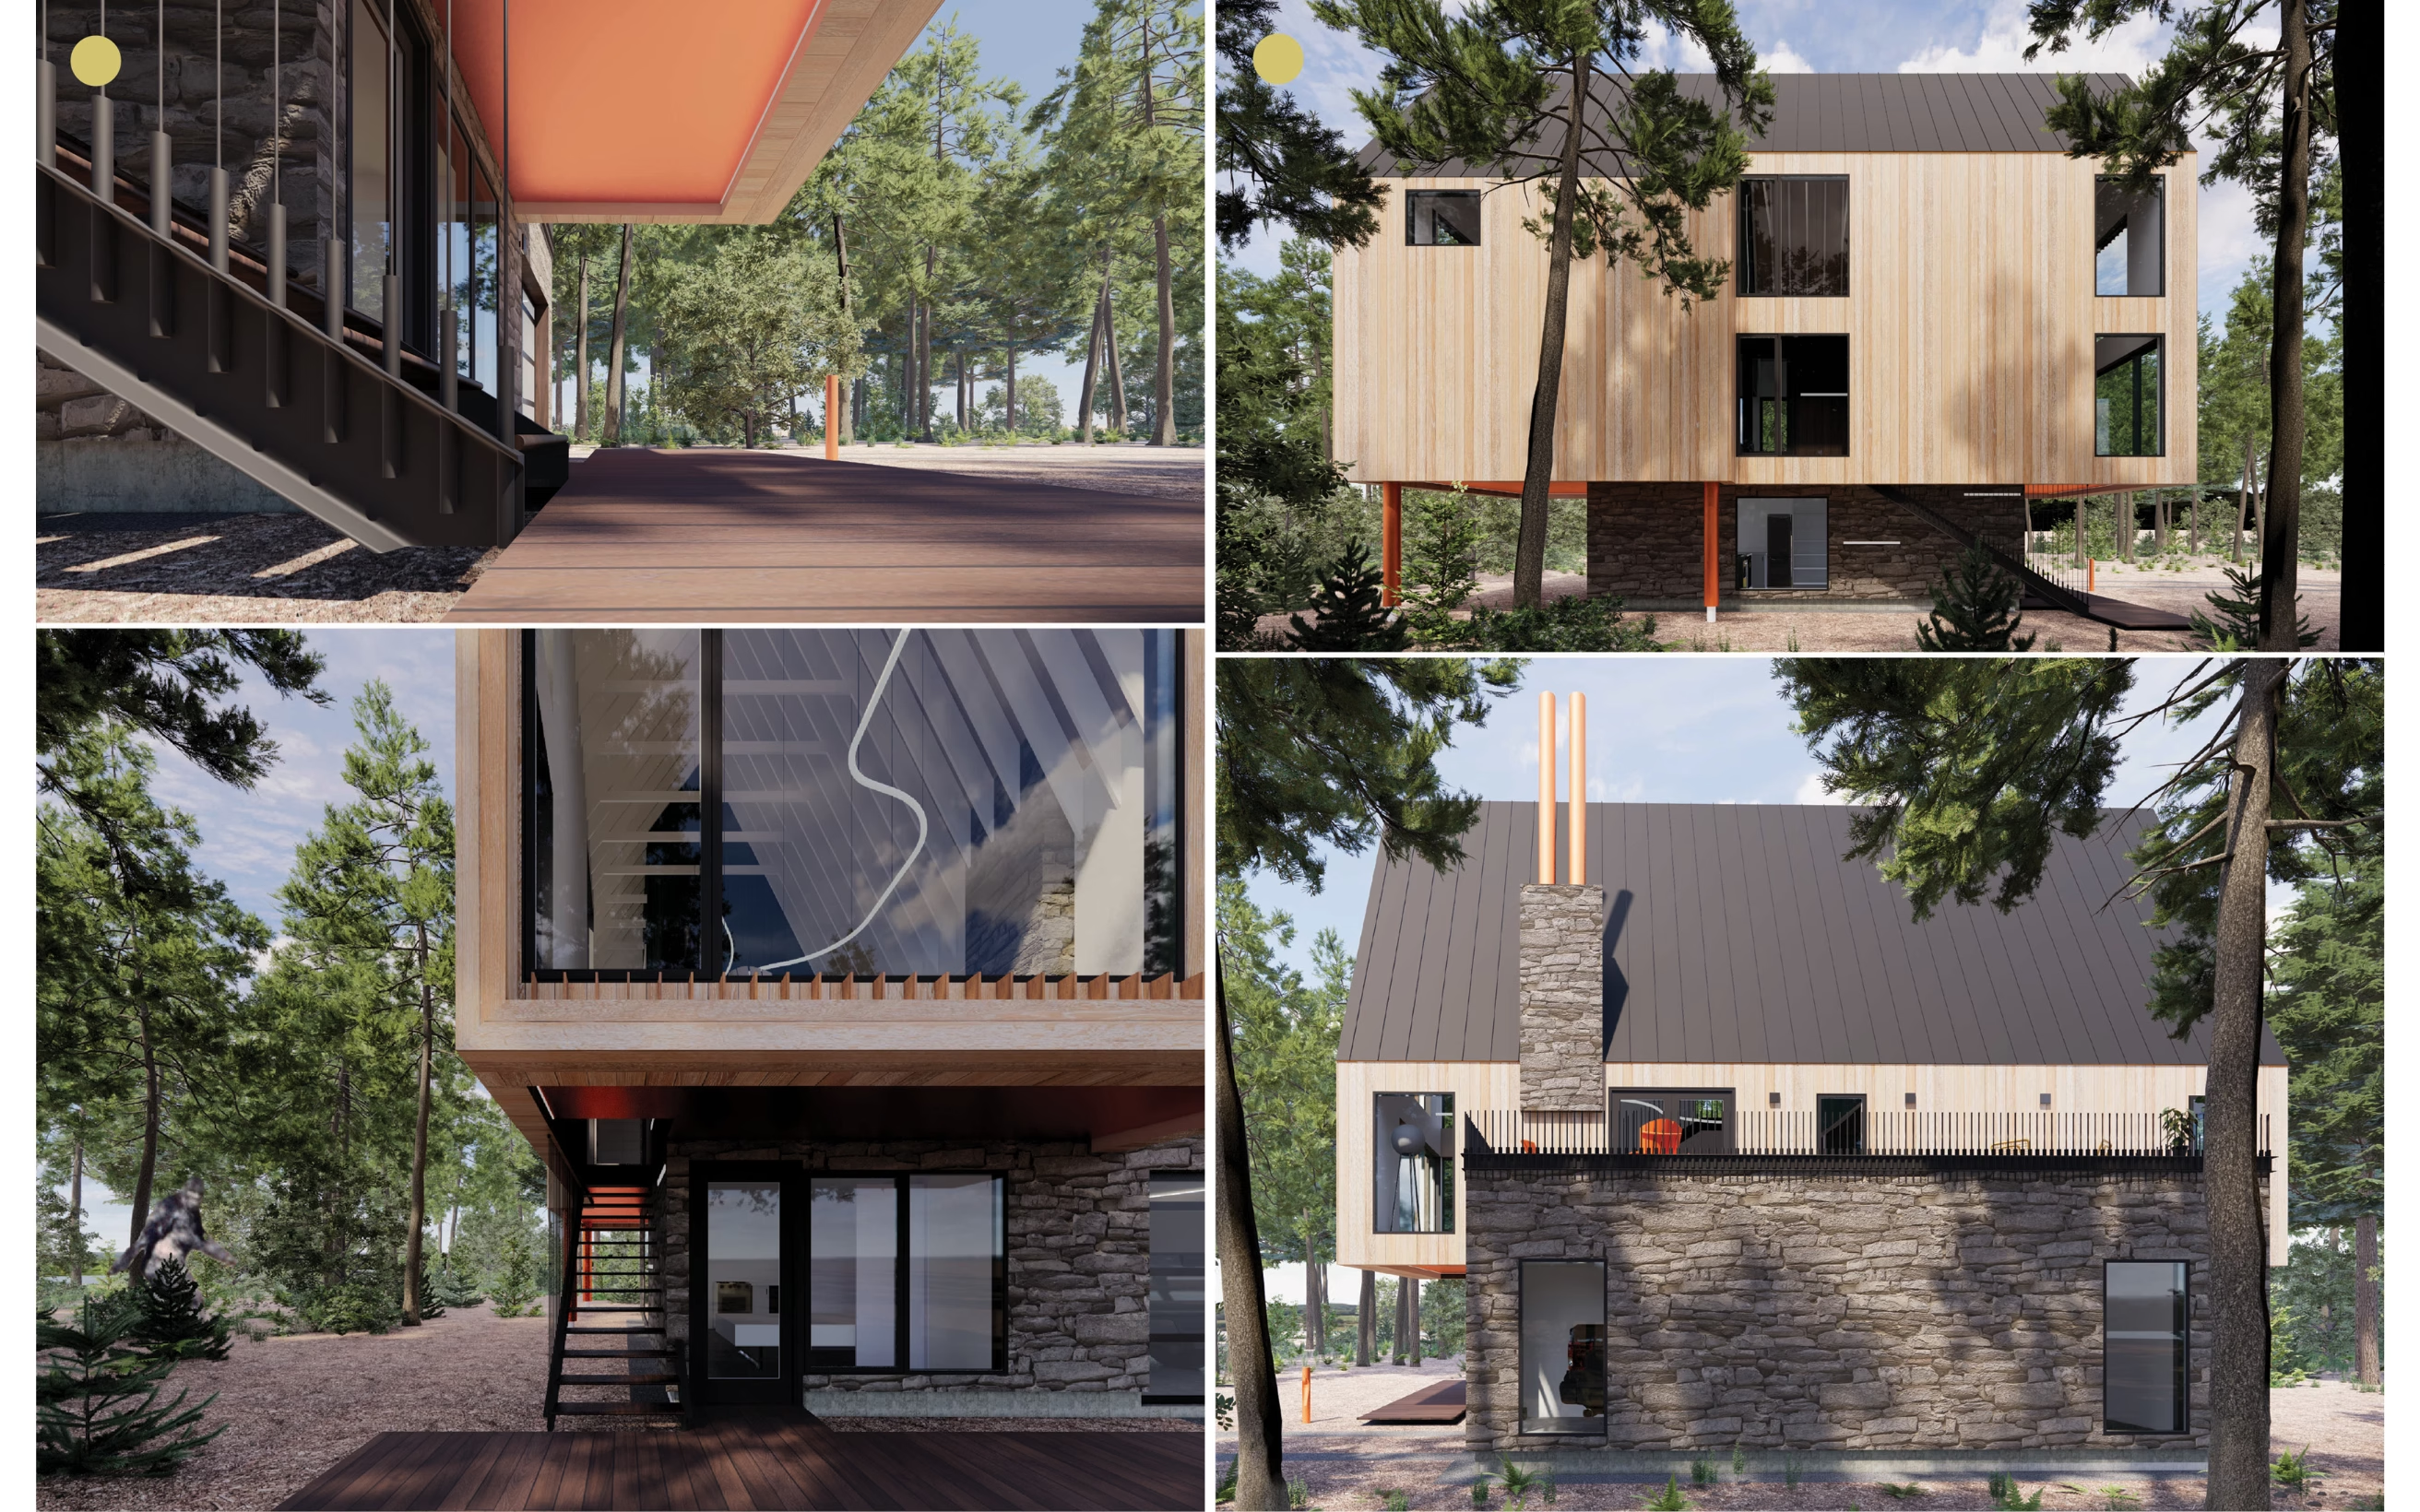
The building is composed as a skewed gabled form that appears to lift from the landscape. Its massing is intentionally exaggerated on three sides, reinforcing a sense of verticality and creating a presence that feels both familiar and slightly fantastical within its wooded site.
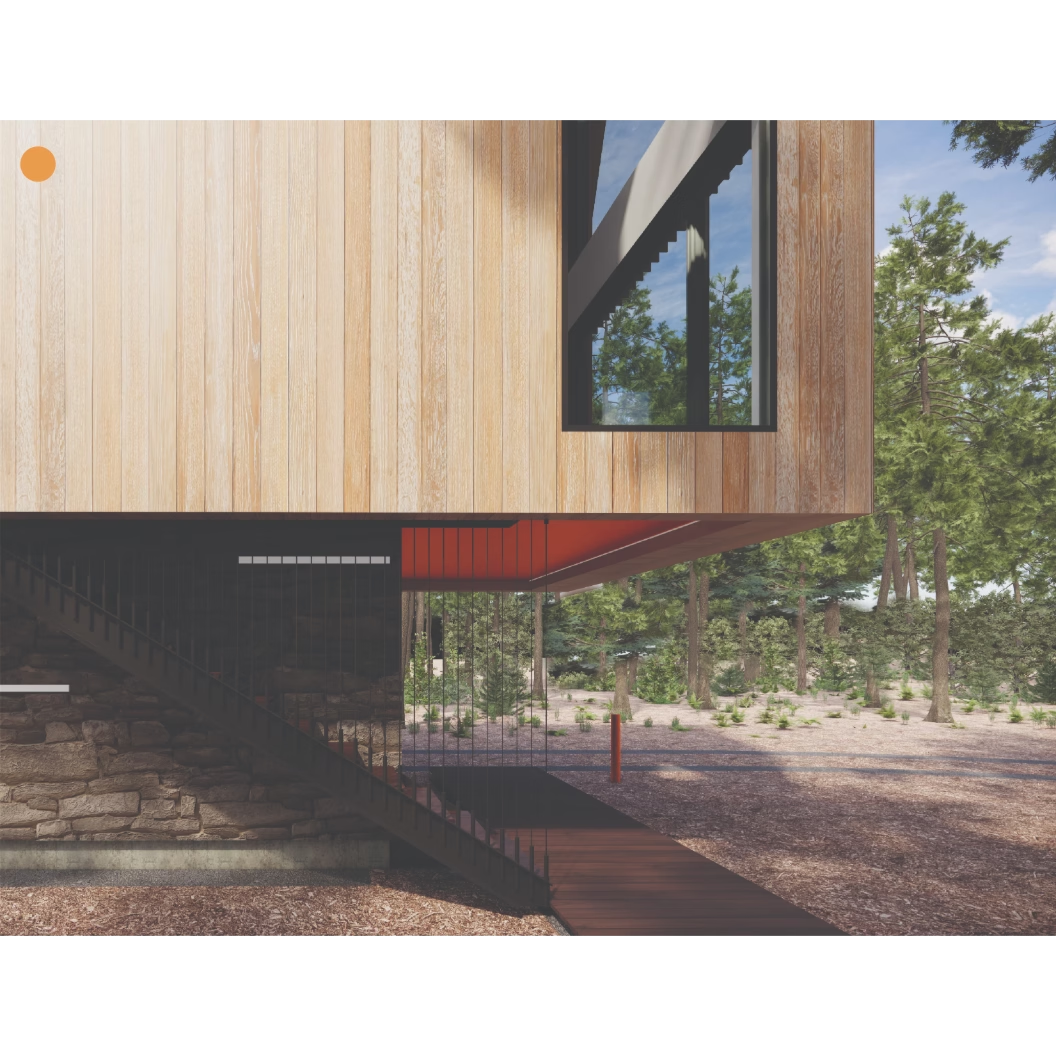
The arrival experience is central to the project. A winding approach leads through the trees and into a glowing underside, where an exterior stair is suspended by cables. The intent is to create the sensation that the cabin rests lightly above the ground rather than being anchored to it.
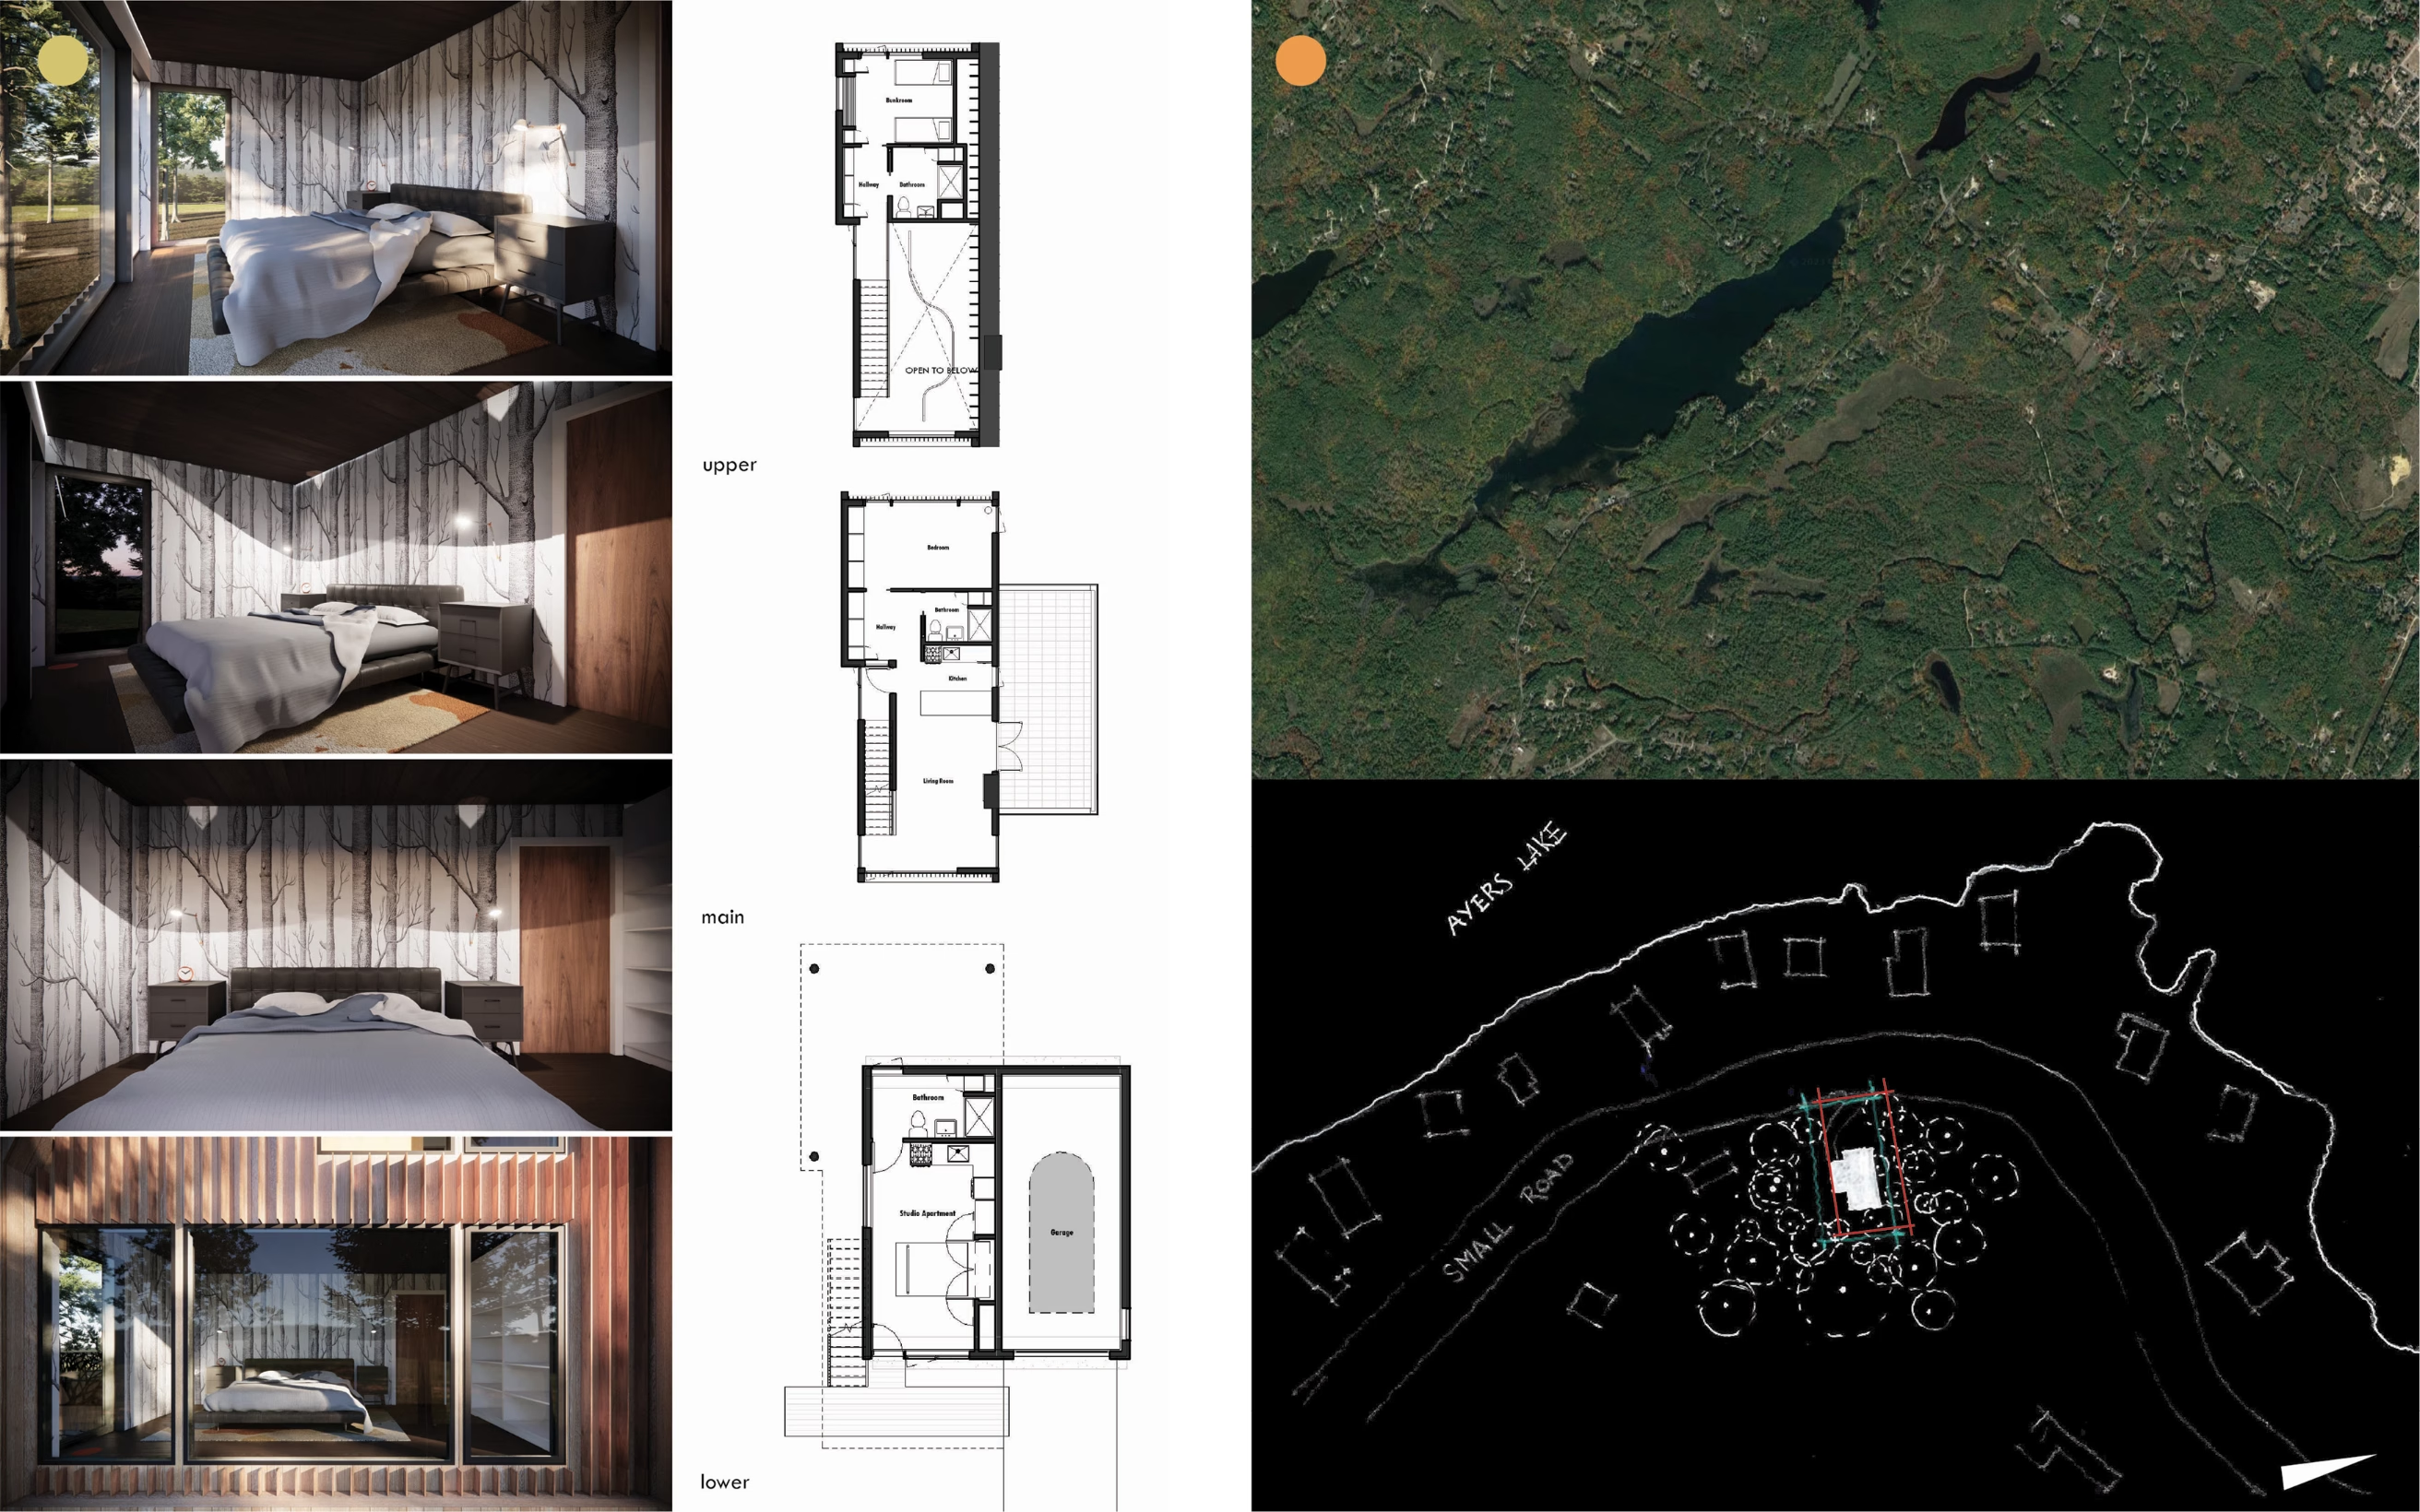
Inside, the cabin is organized around a series of interconnected domestic spaces including a grand living area, bunkroom, primary suite, kitchen, and shared baths. A guest suite and garage extend the program on the lower level, supporting both family use and visiting guests.
The interior experience is shaped by immersion in the surrounding forest. Large openings and minimal visual barriers place occupants directly within the tree canopy, dissolving the boundary between inside and outside.
A suspended, freeform light fixture weaves through the main living space and extends upward toward the bunkroom, acting as a continuous spatial thread that guides movement and reinforces the narrative quality of the interior.

.avif)