Notch House
Practices
Sector
Location
Status
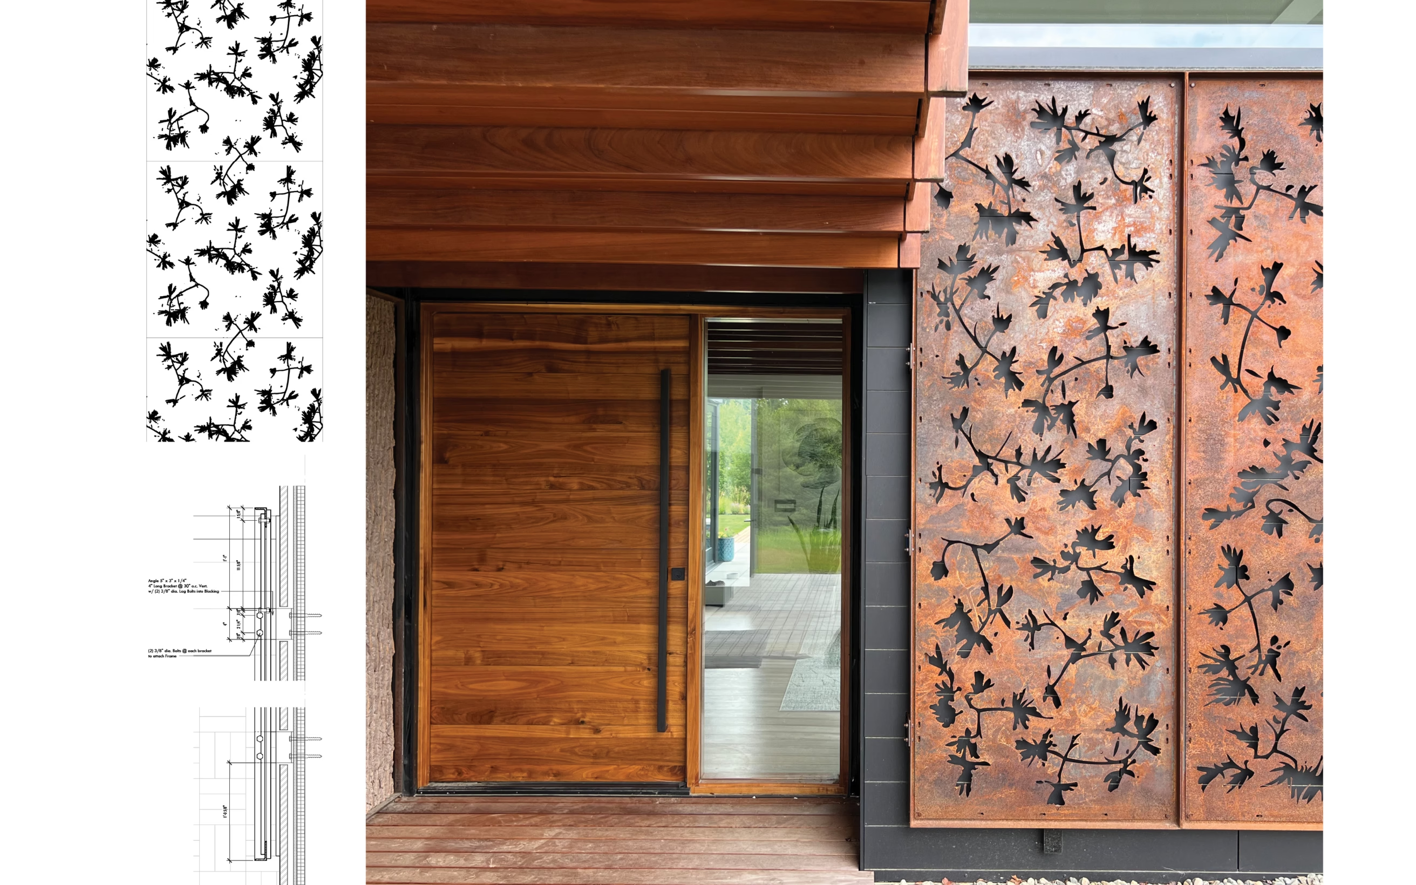
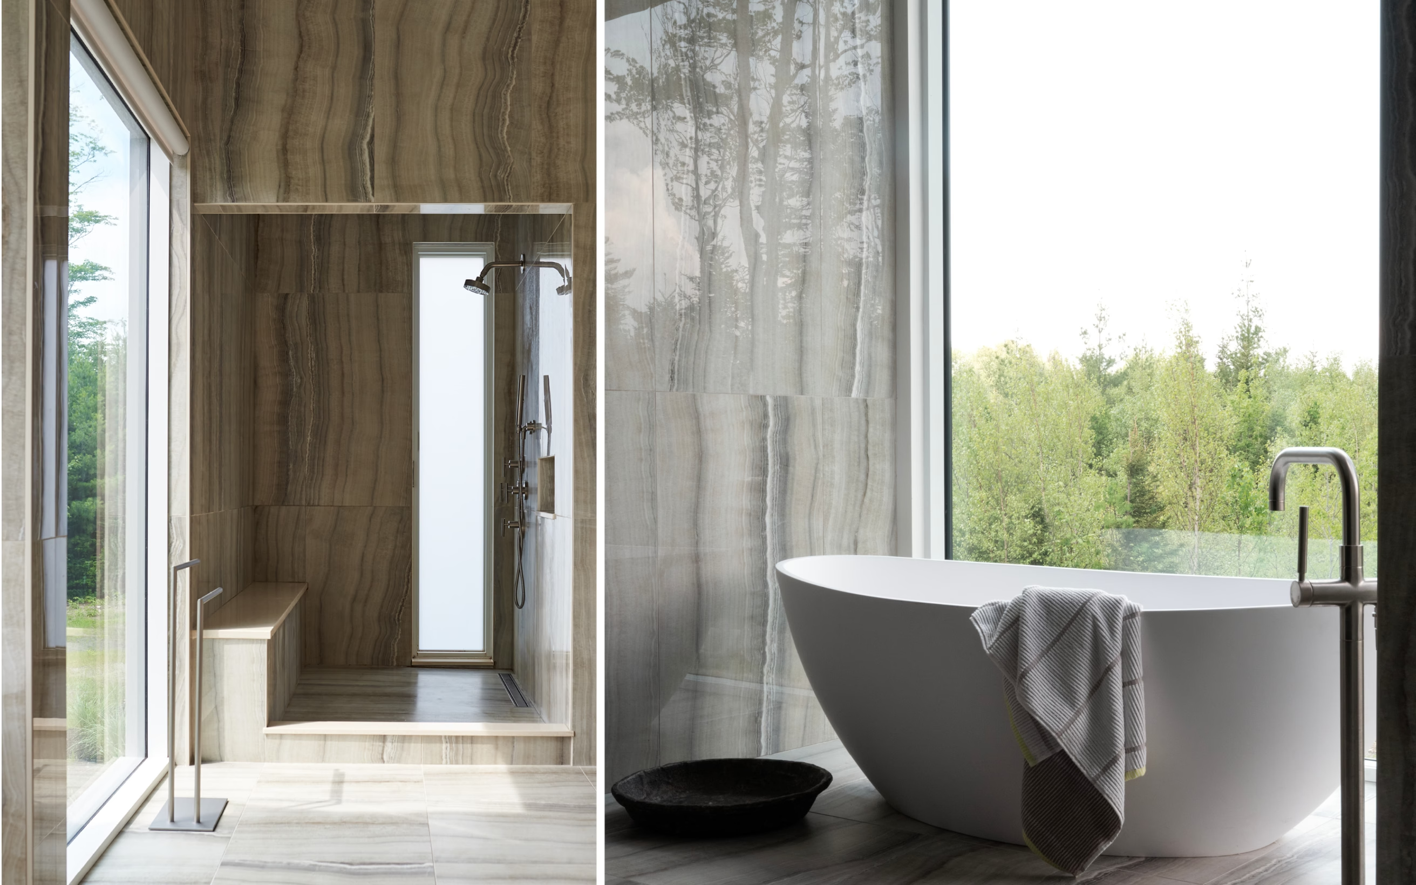
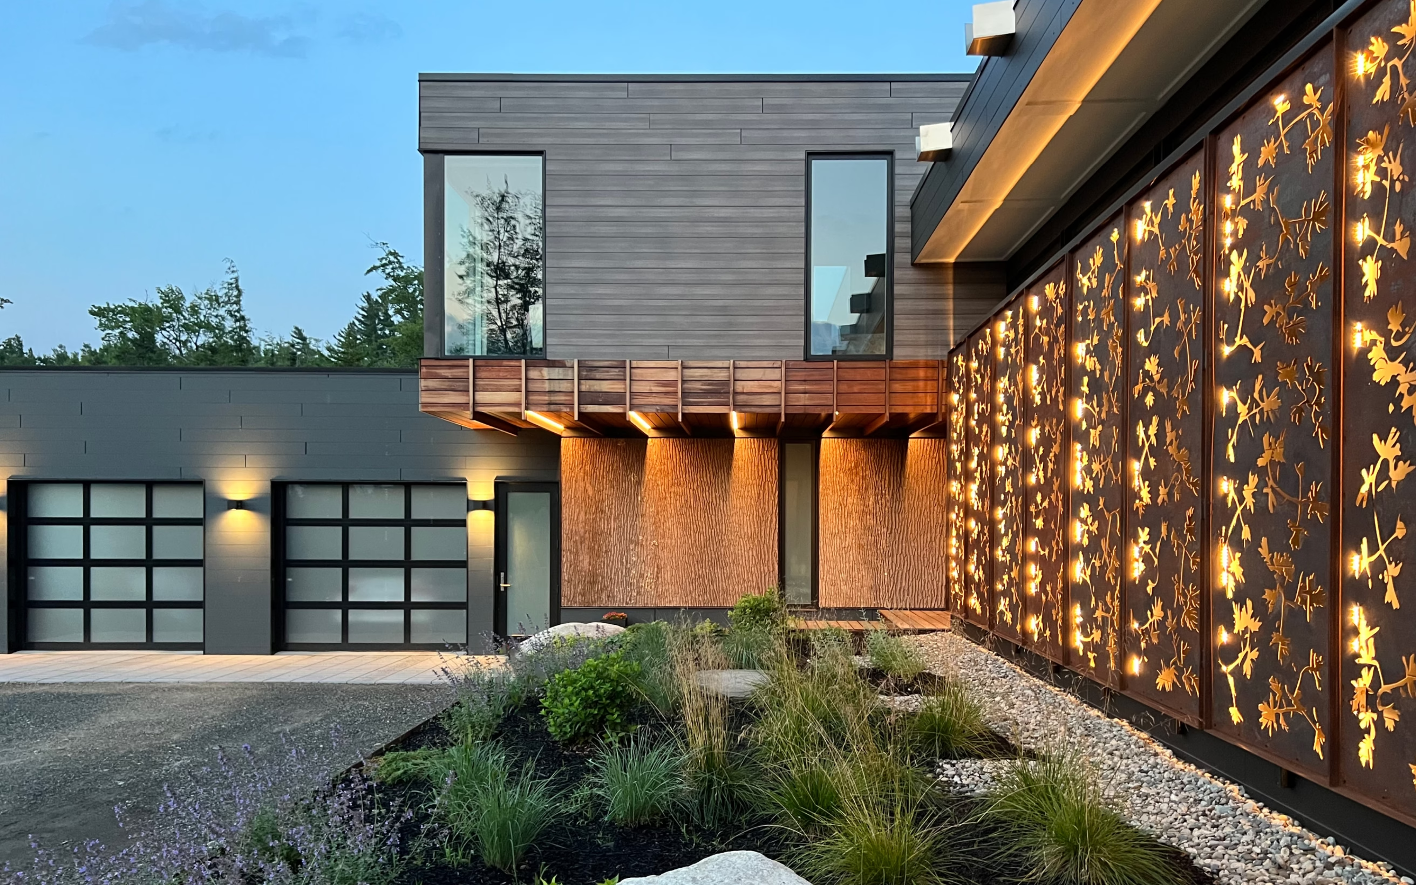
Inspired by the profile of Mount Lafayette and Franconia Notch, this full-time residence embraces biophilic design through thoughtful material choices, framed mountain views, and spaces that support aging in place, comfort, and connection to the surrounding landscape.
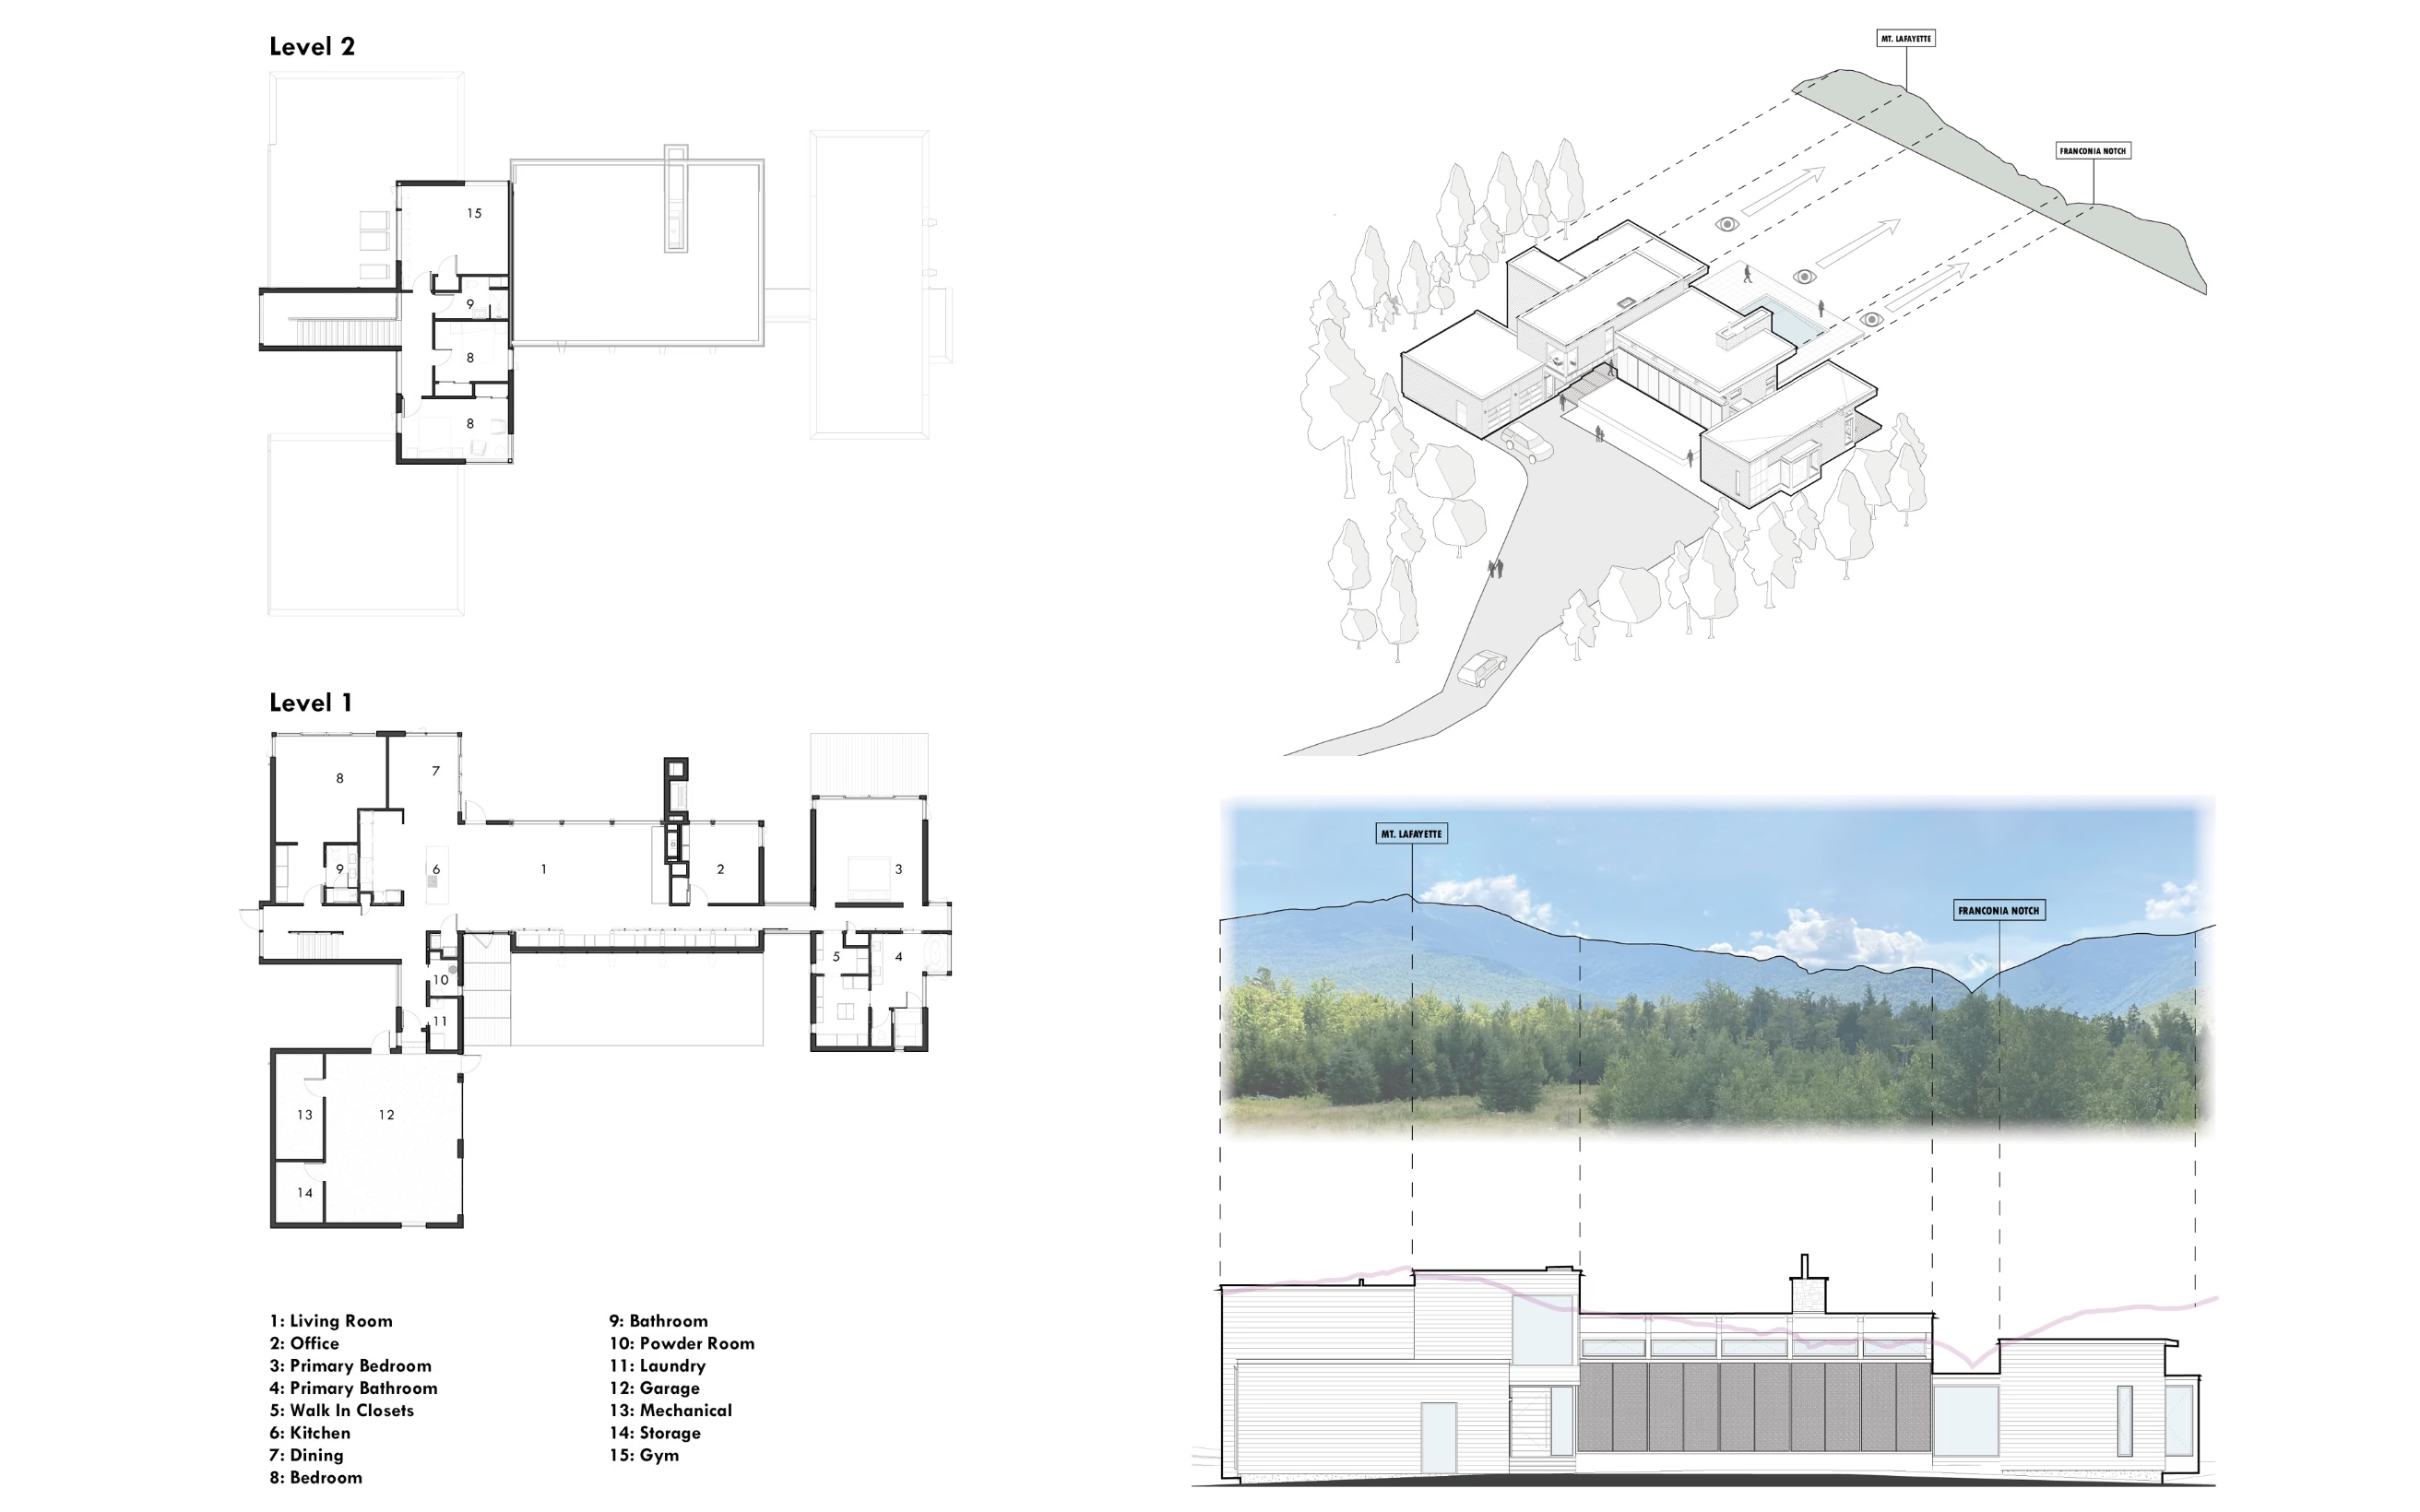
Set within the White Mountains of New Hampshire, The Notch House was conceived as a direct response to its remarkable site. The clients purchased the property for its expansive views of Mount Lafayette and Franconia Notch, seeking a home that would celebrate its natural surroundings while supporting their long-term needs.
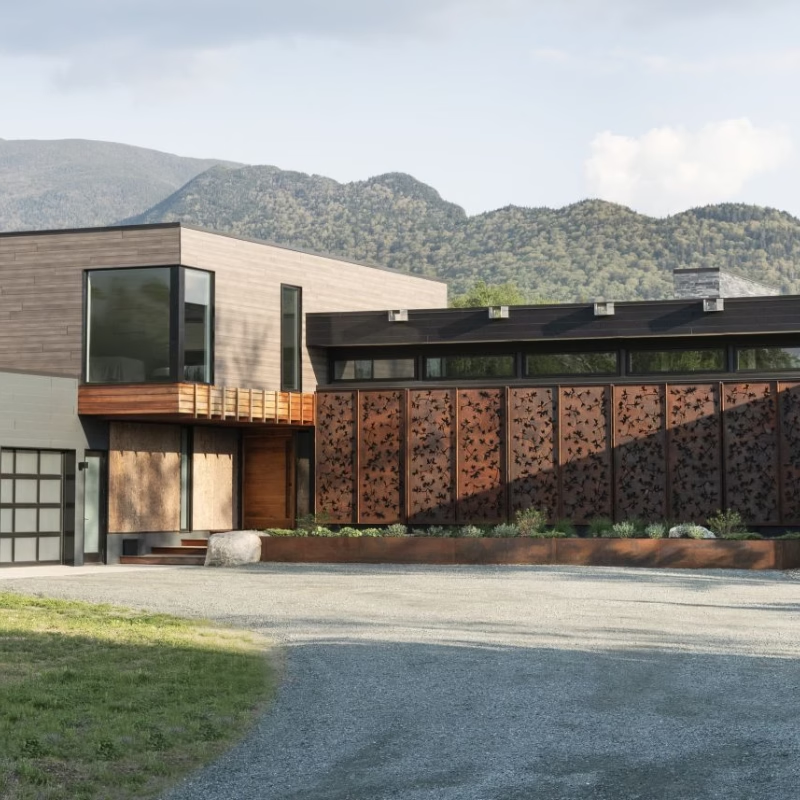
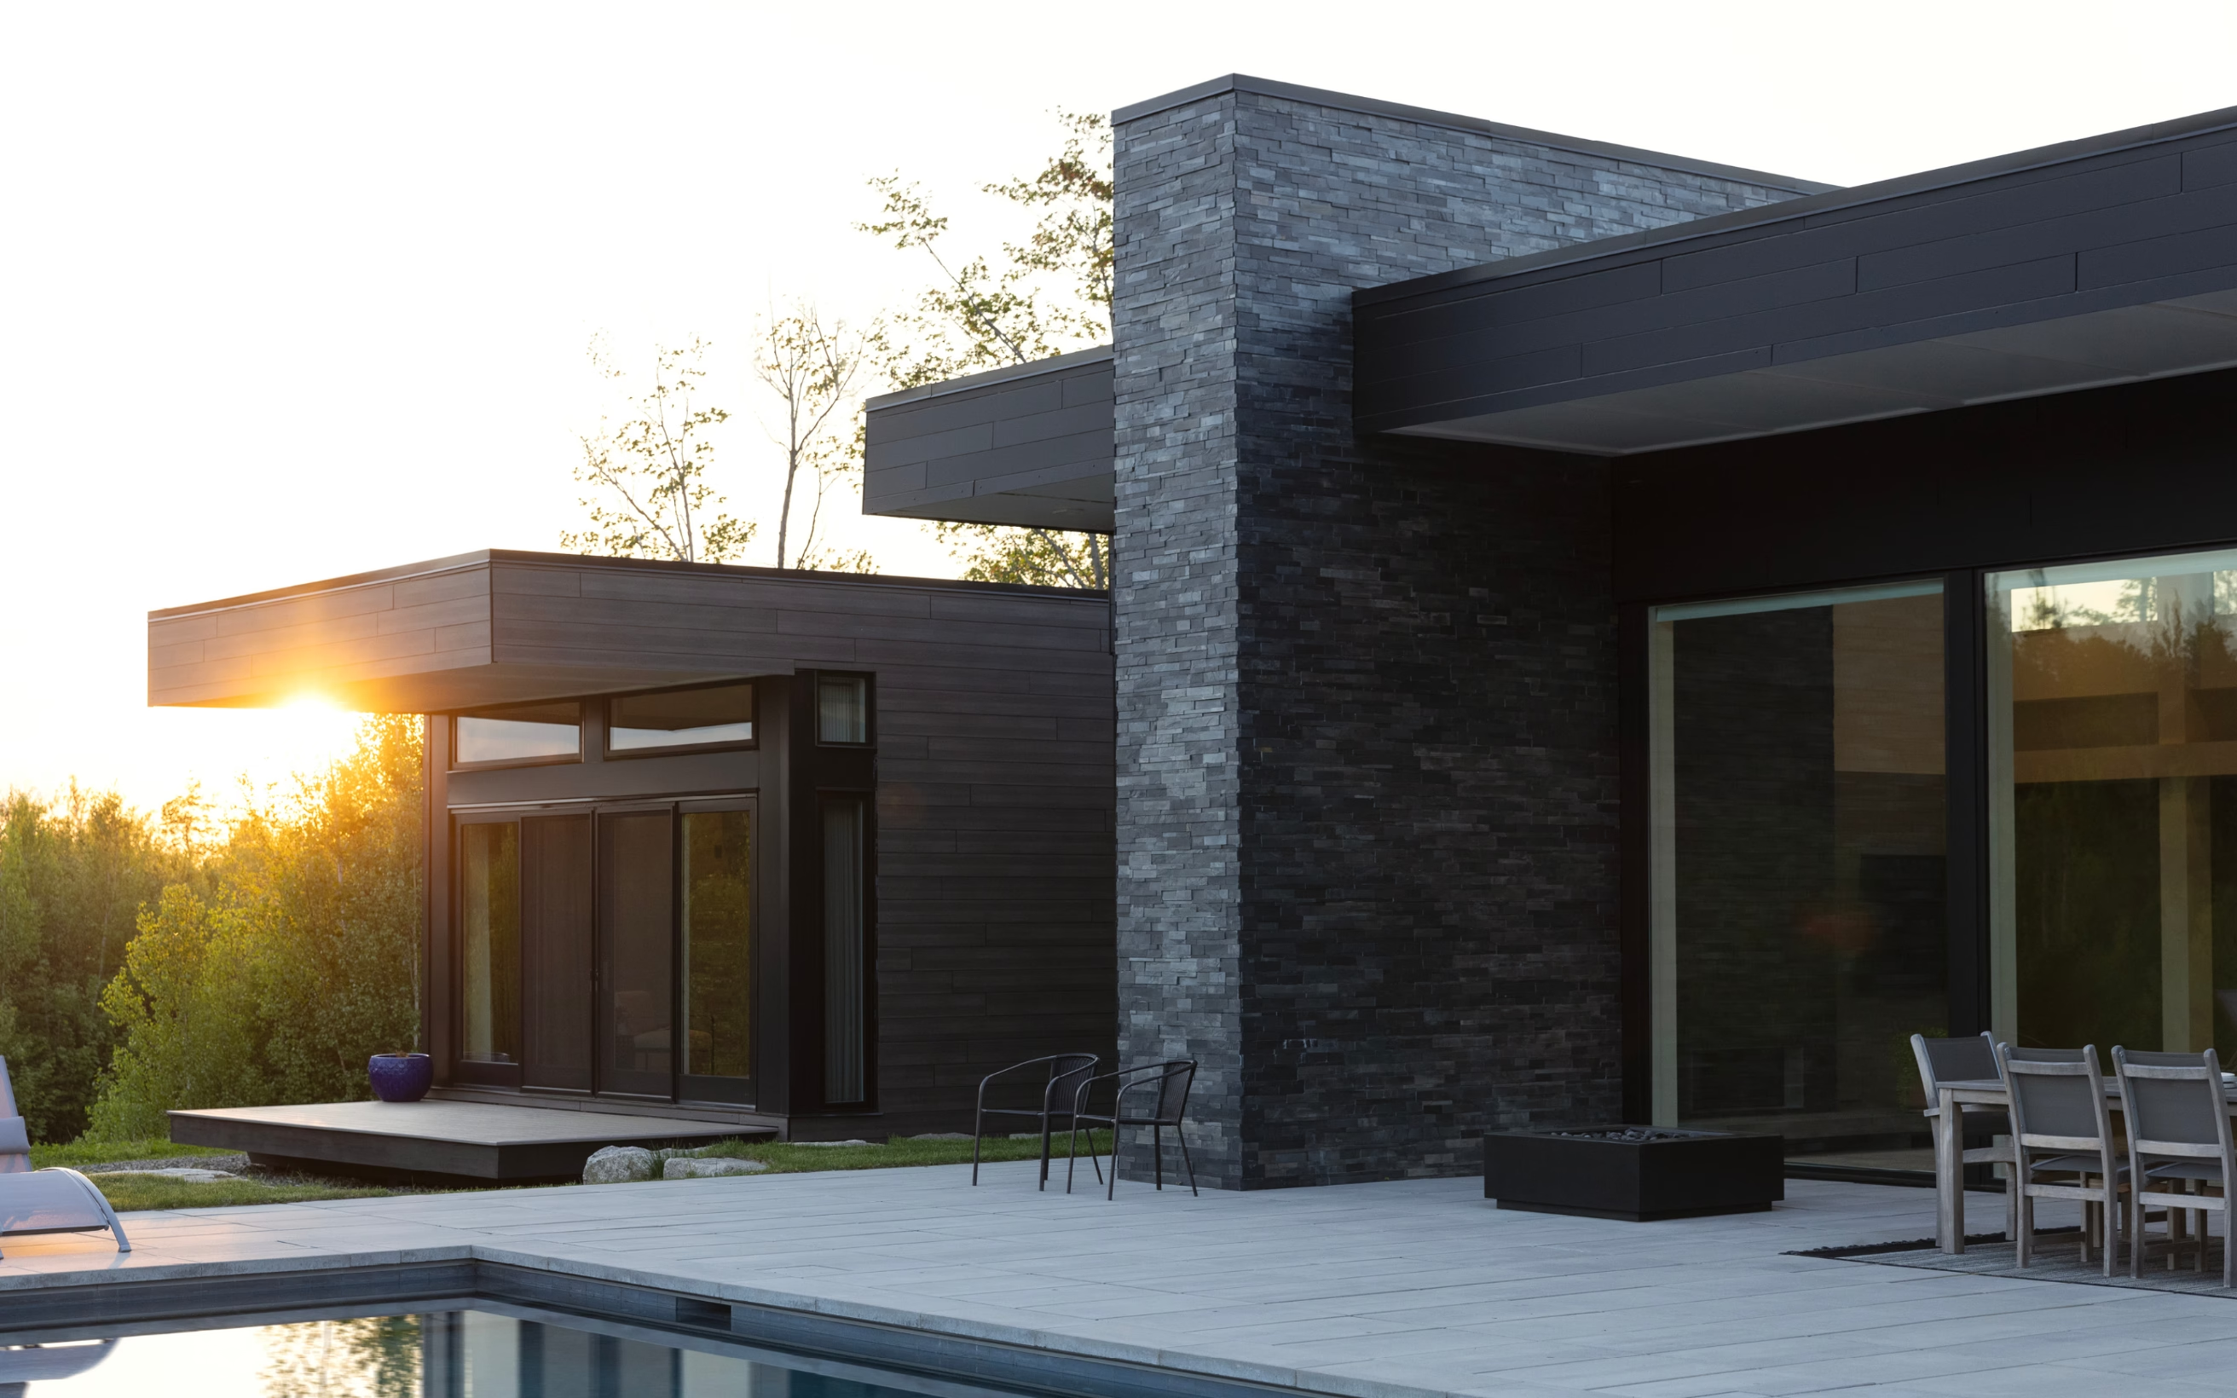
The massing of the residence draws inspiration from the mountain landscape itself. A smaller second-floor volume echoes the profile of Mount Lafayette, while a glazed bridge connecting the primary suite to the main house references the distinct landform of Franconia Notch. These gestures establish a meaningful relationship between architecture and place.
Designed with aging in place in mind, the home functions primarily on a single level, with additional guest accommodations located above. The program includes a primary suite, a mother-in-law suite, two guest bedrooms, a home office, and a gym, providing flexibility for both daily life and visiting family.
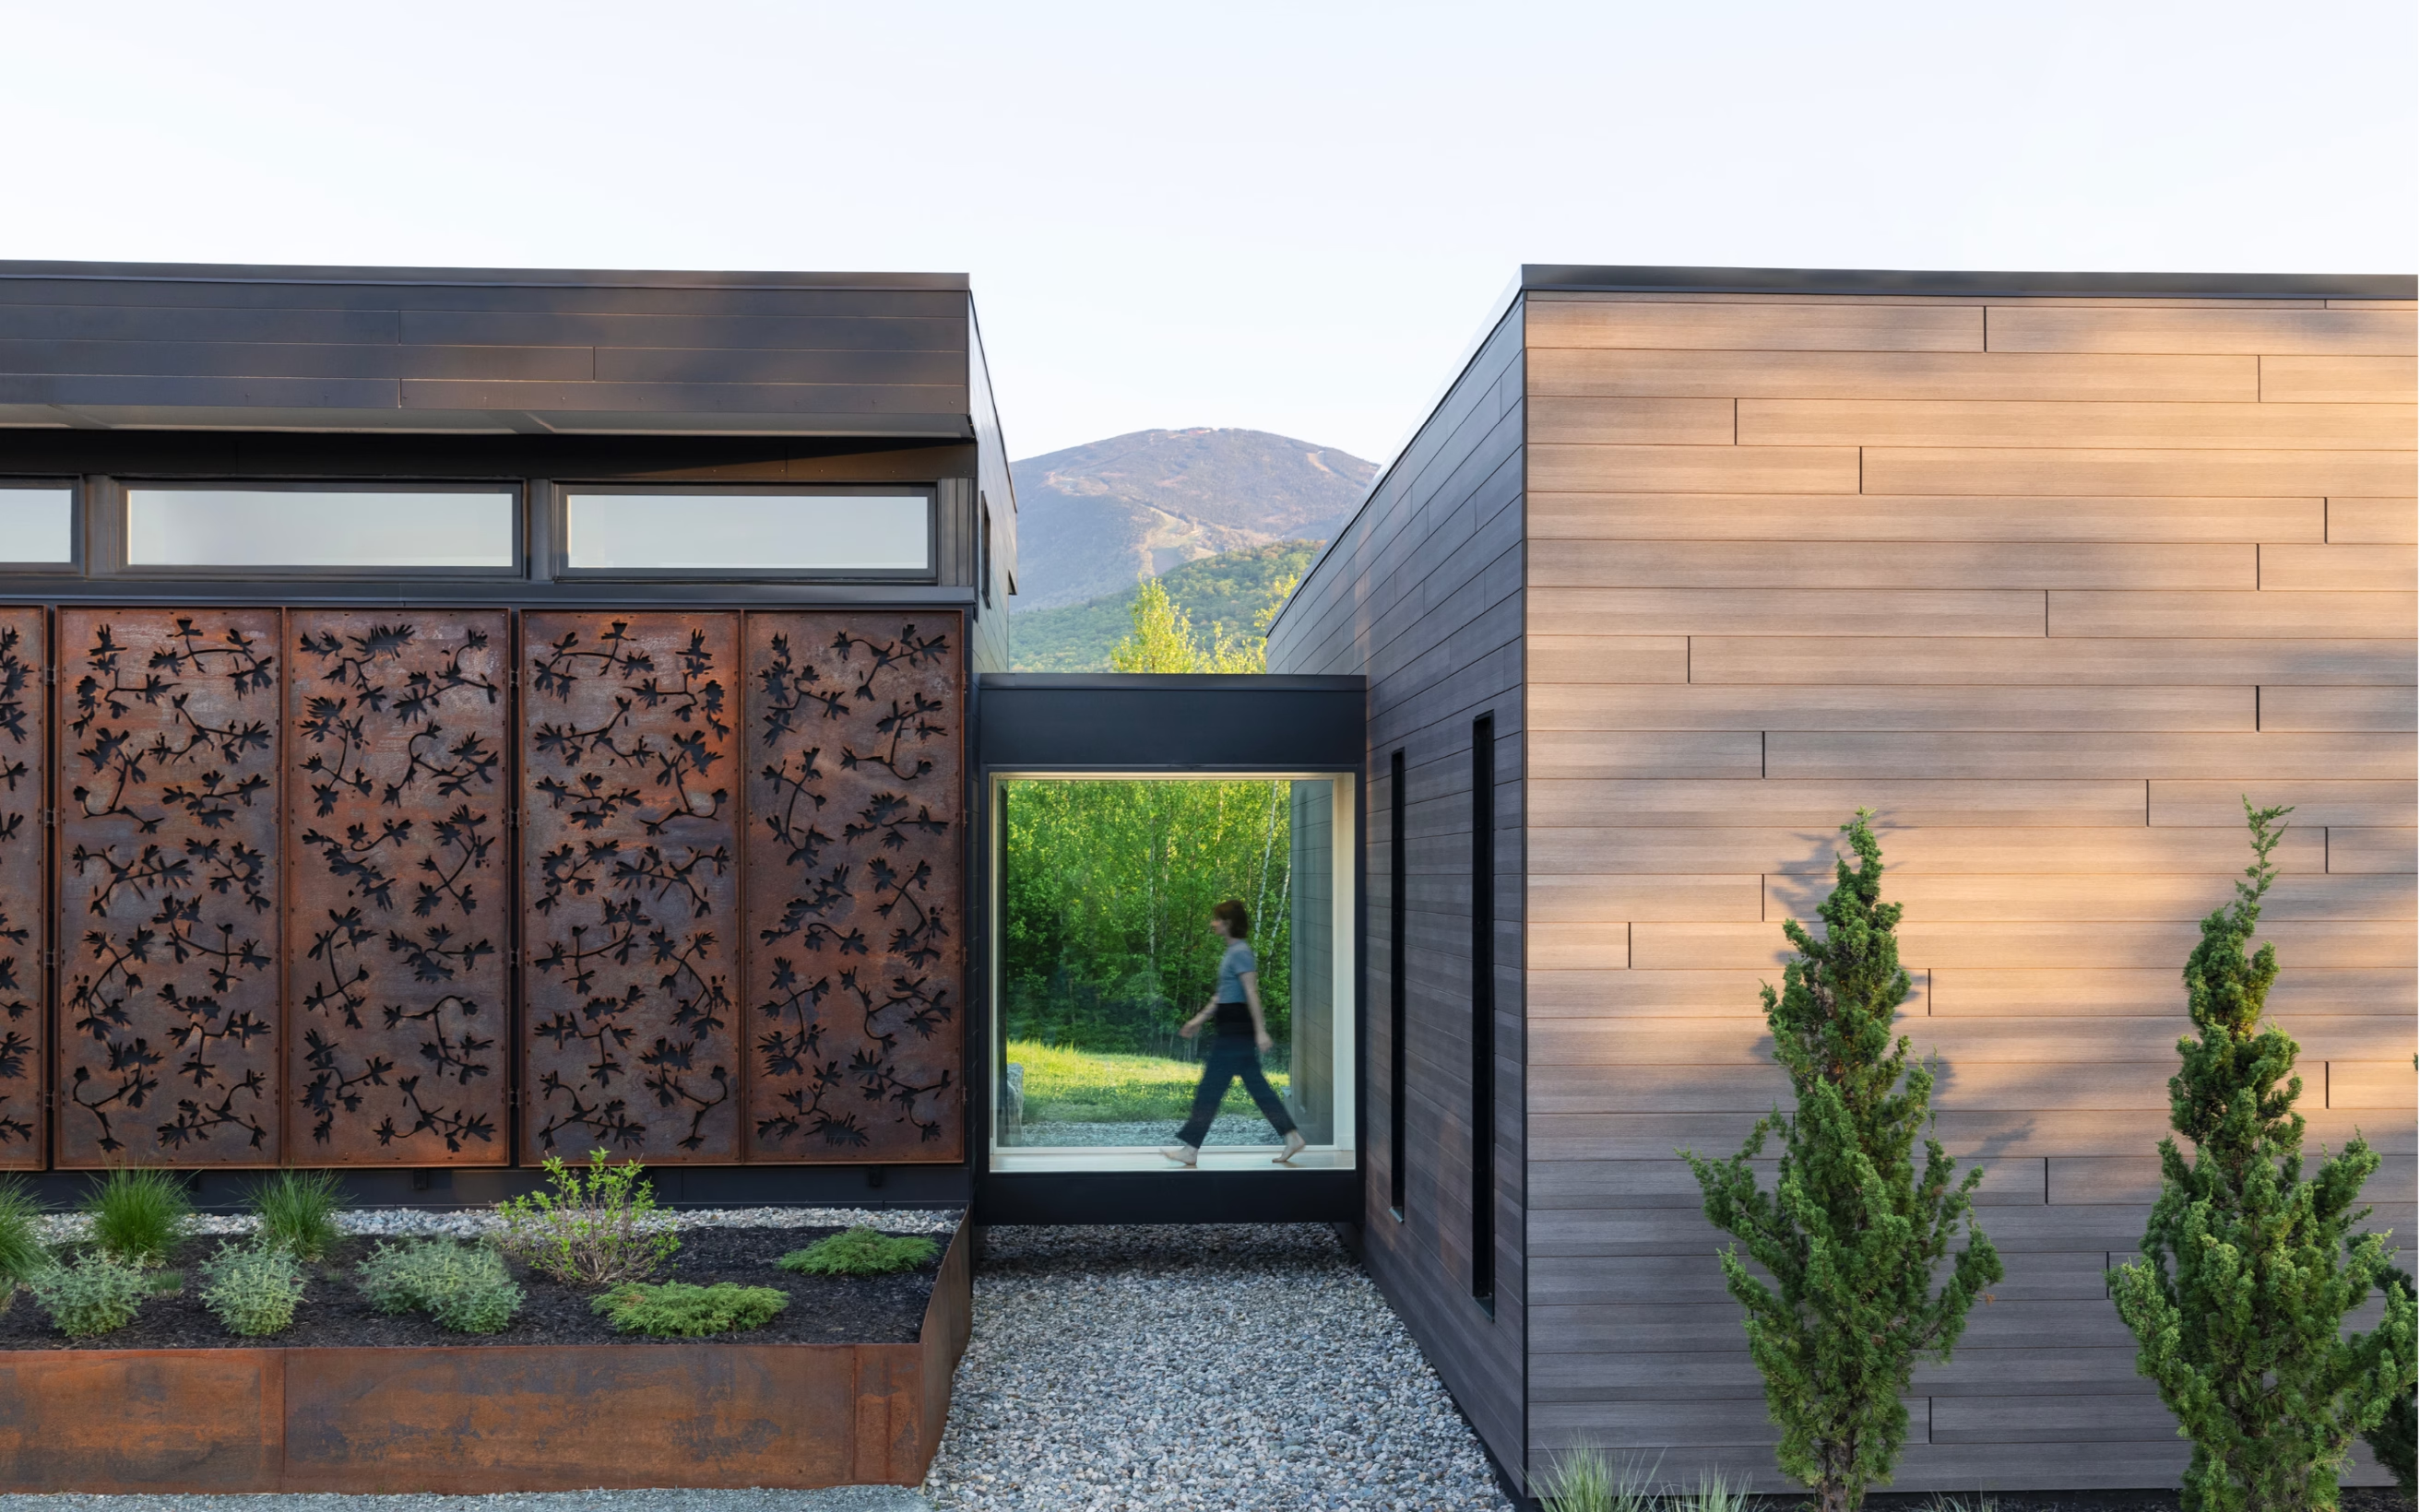
The interior organization centers on a linear corridor with windows positioned at each end, creating a strong visual connection to the surrounding landscape. This central spine serves as both a circulation path and an orienting element throughout the home.
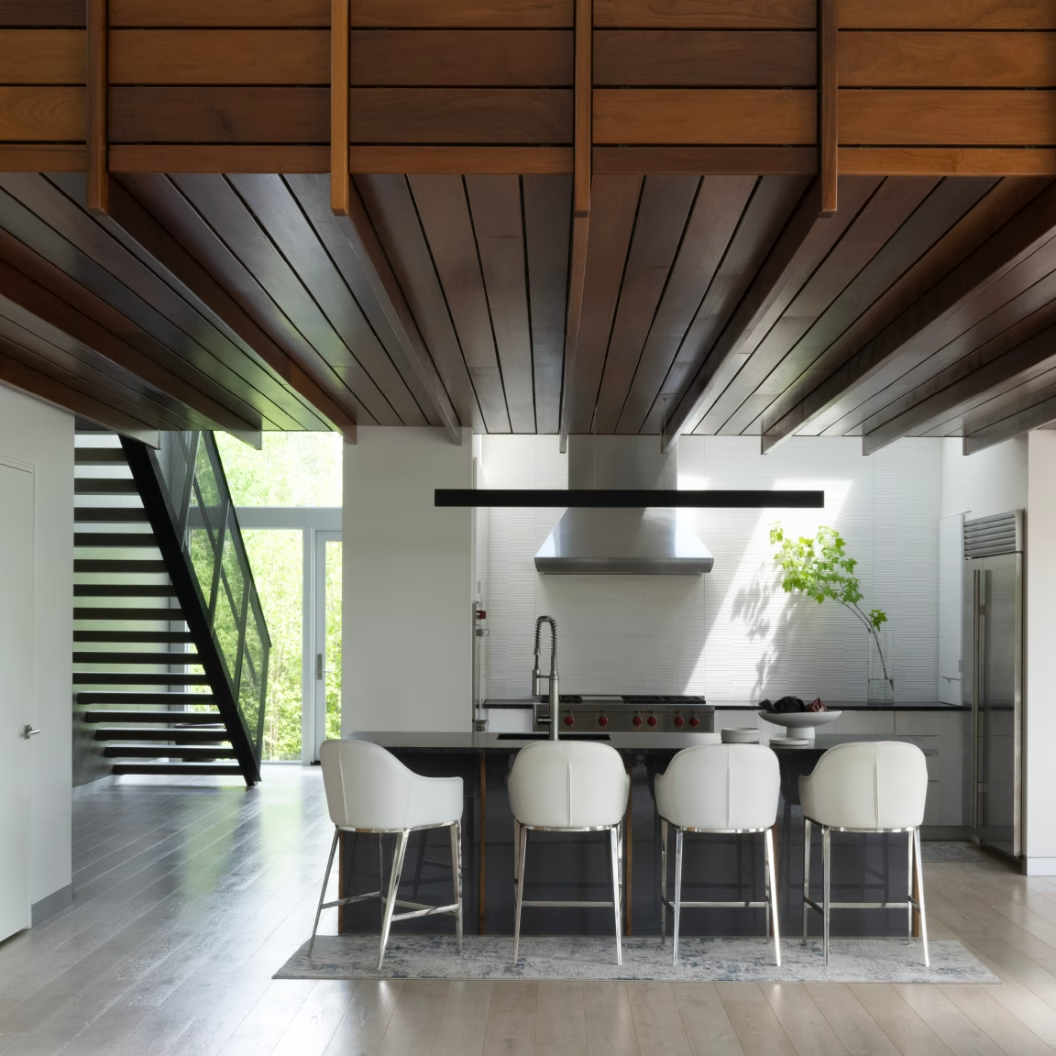
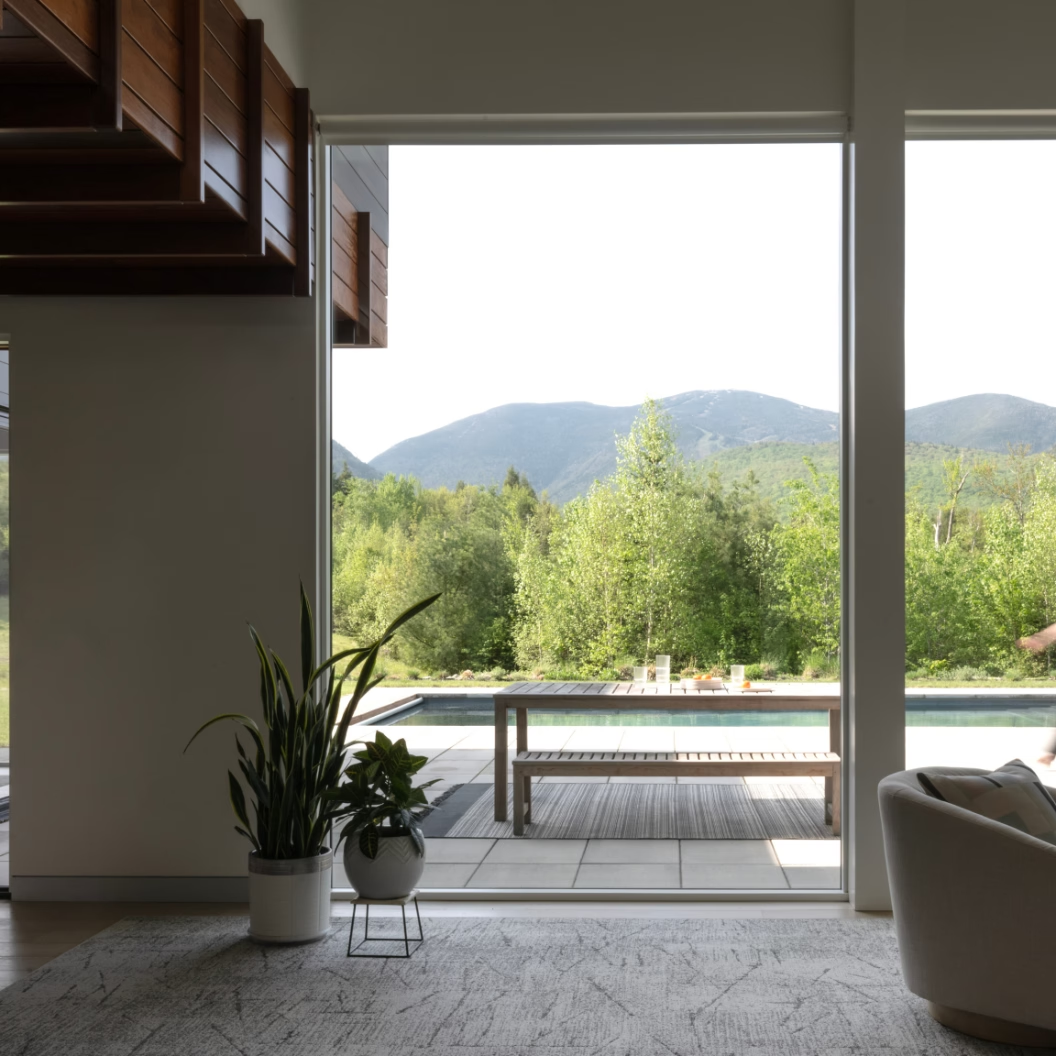
At the heart of the residence, the main living space is framed by three expansive 8-foot by 12-foot windows that capture uninterrupted views of the mountains beyond. Skylights above the kitchen introduce natural light deep into the interior, illuminating work surfaces and enhancing the home's connection to changing daylight conditions.
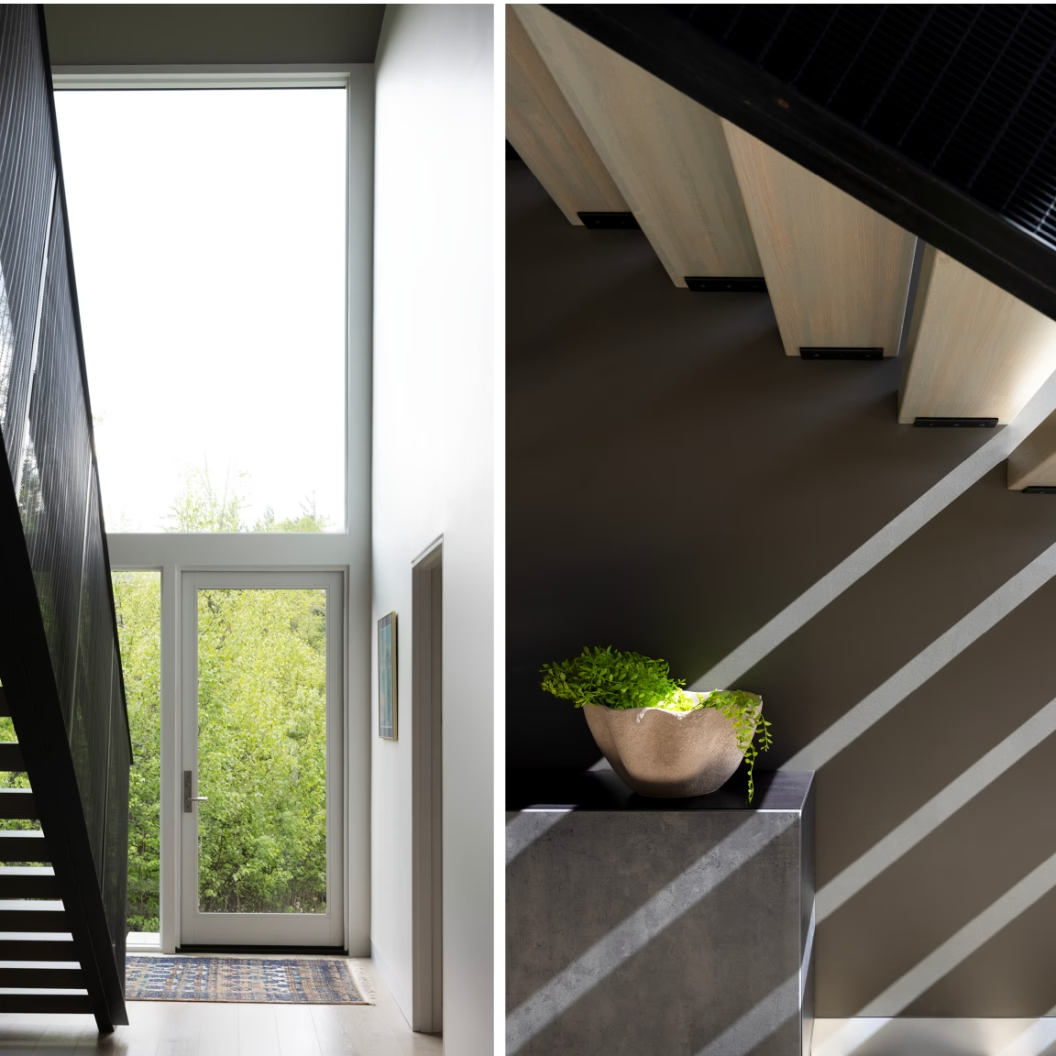
An open-riser staircase with a custom perforated metal mesh railing provides access to the second floor, reinforcing the home's contemporary character while maintaining visual openness between spaces.