Pattern House
Practices
Sector
Location
Status
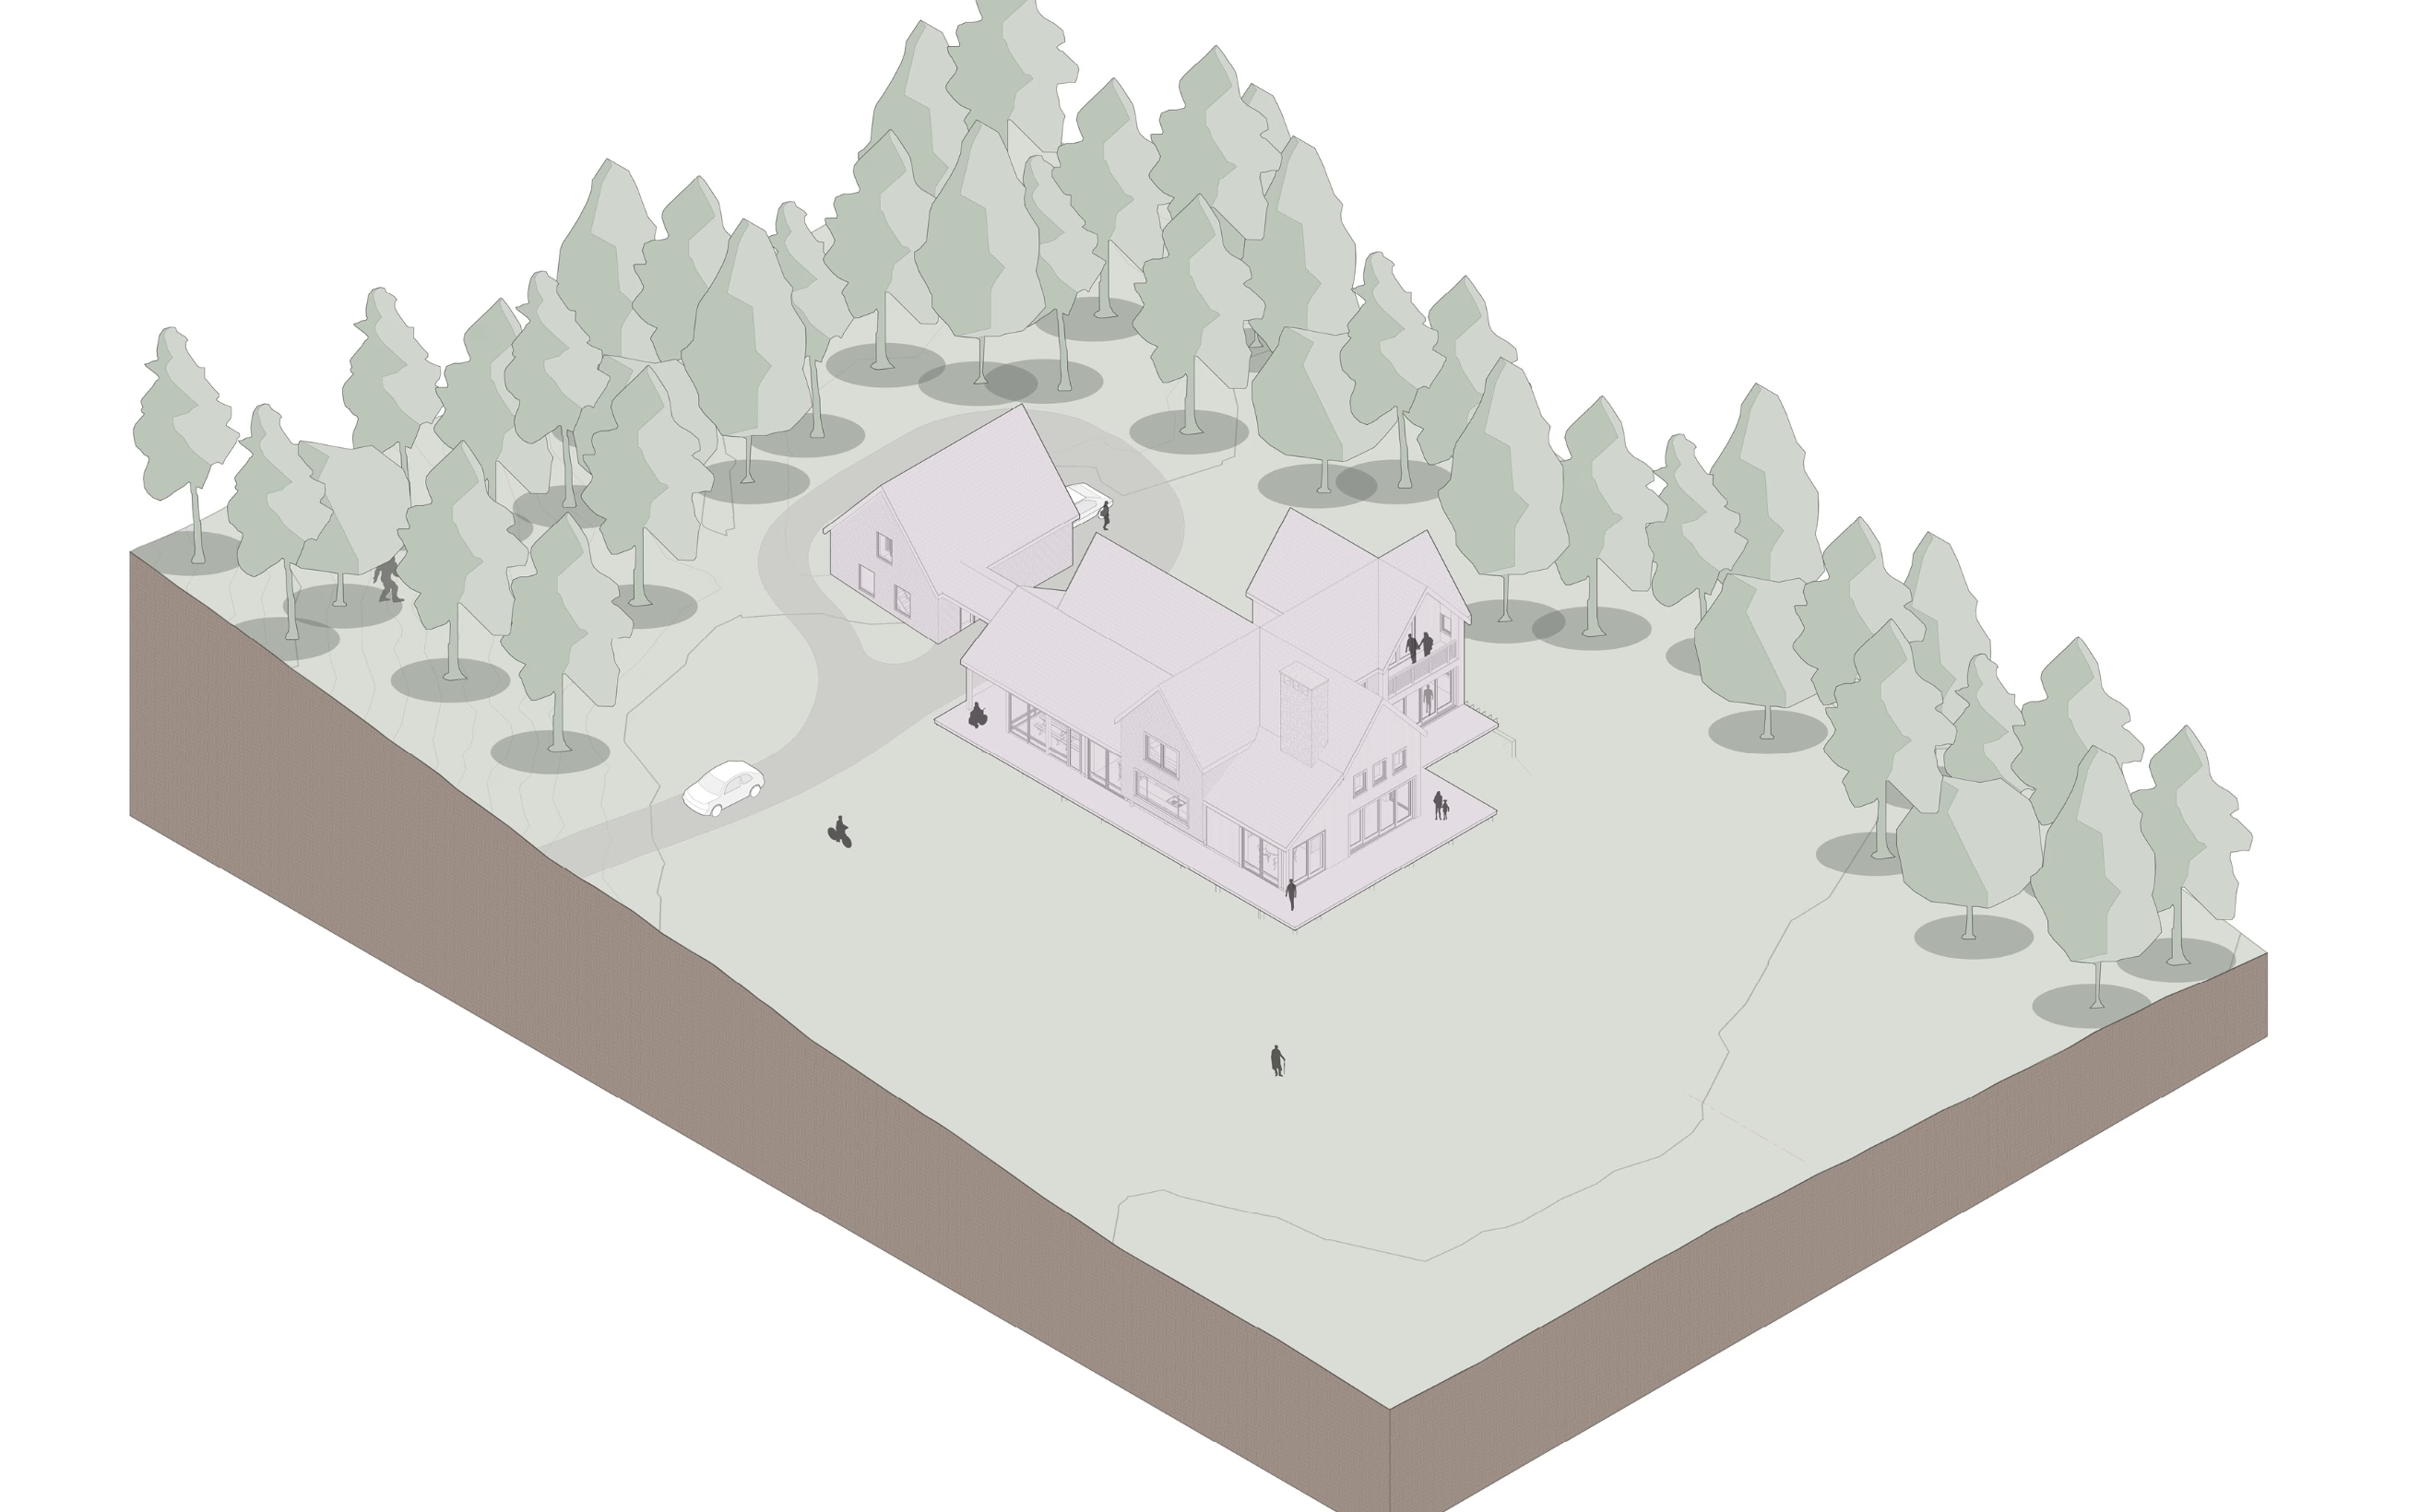
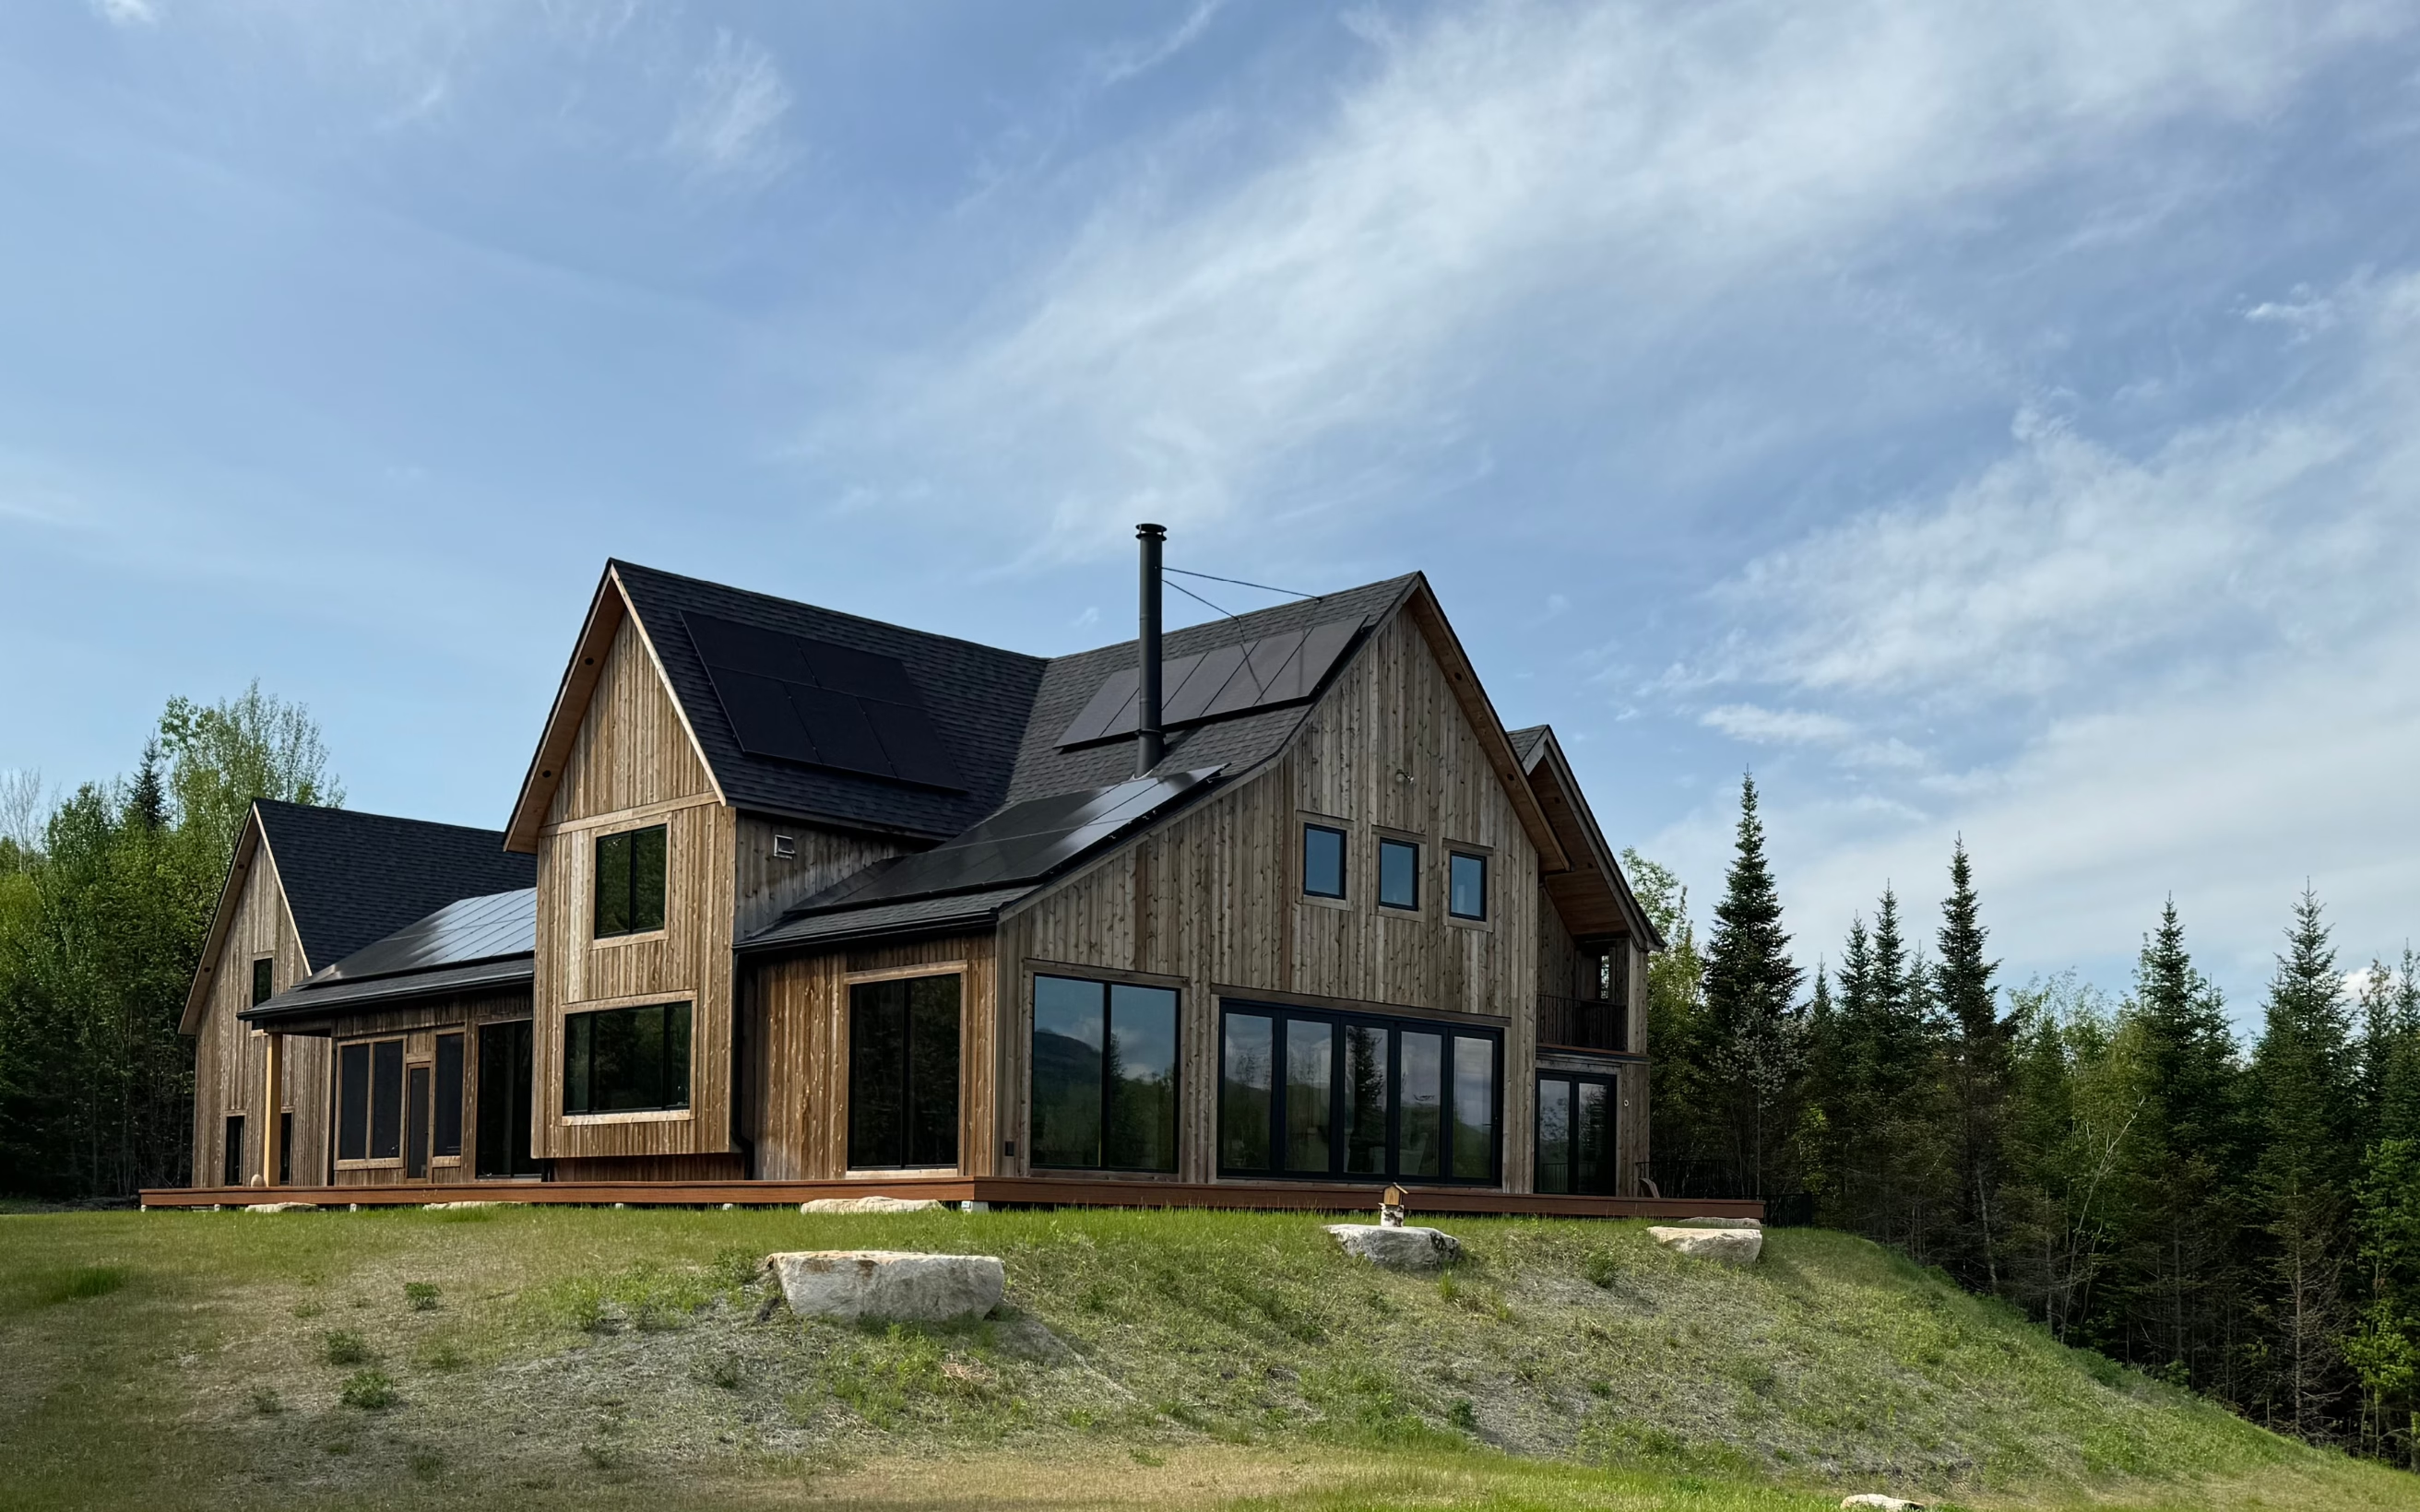
This 4,500-square-foot net-zero residence in New Hampshire's White Mountains balances exceptional energy performance with expansive mountain views, creating a year-round home rooted in both sustainability and hospitality.
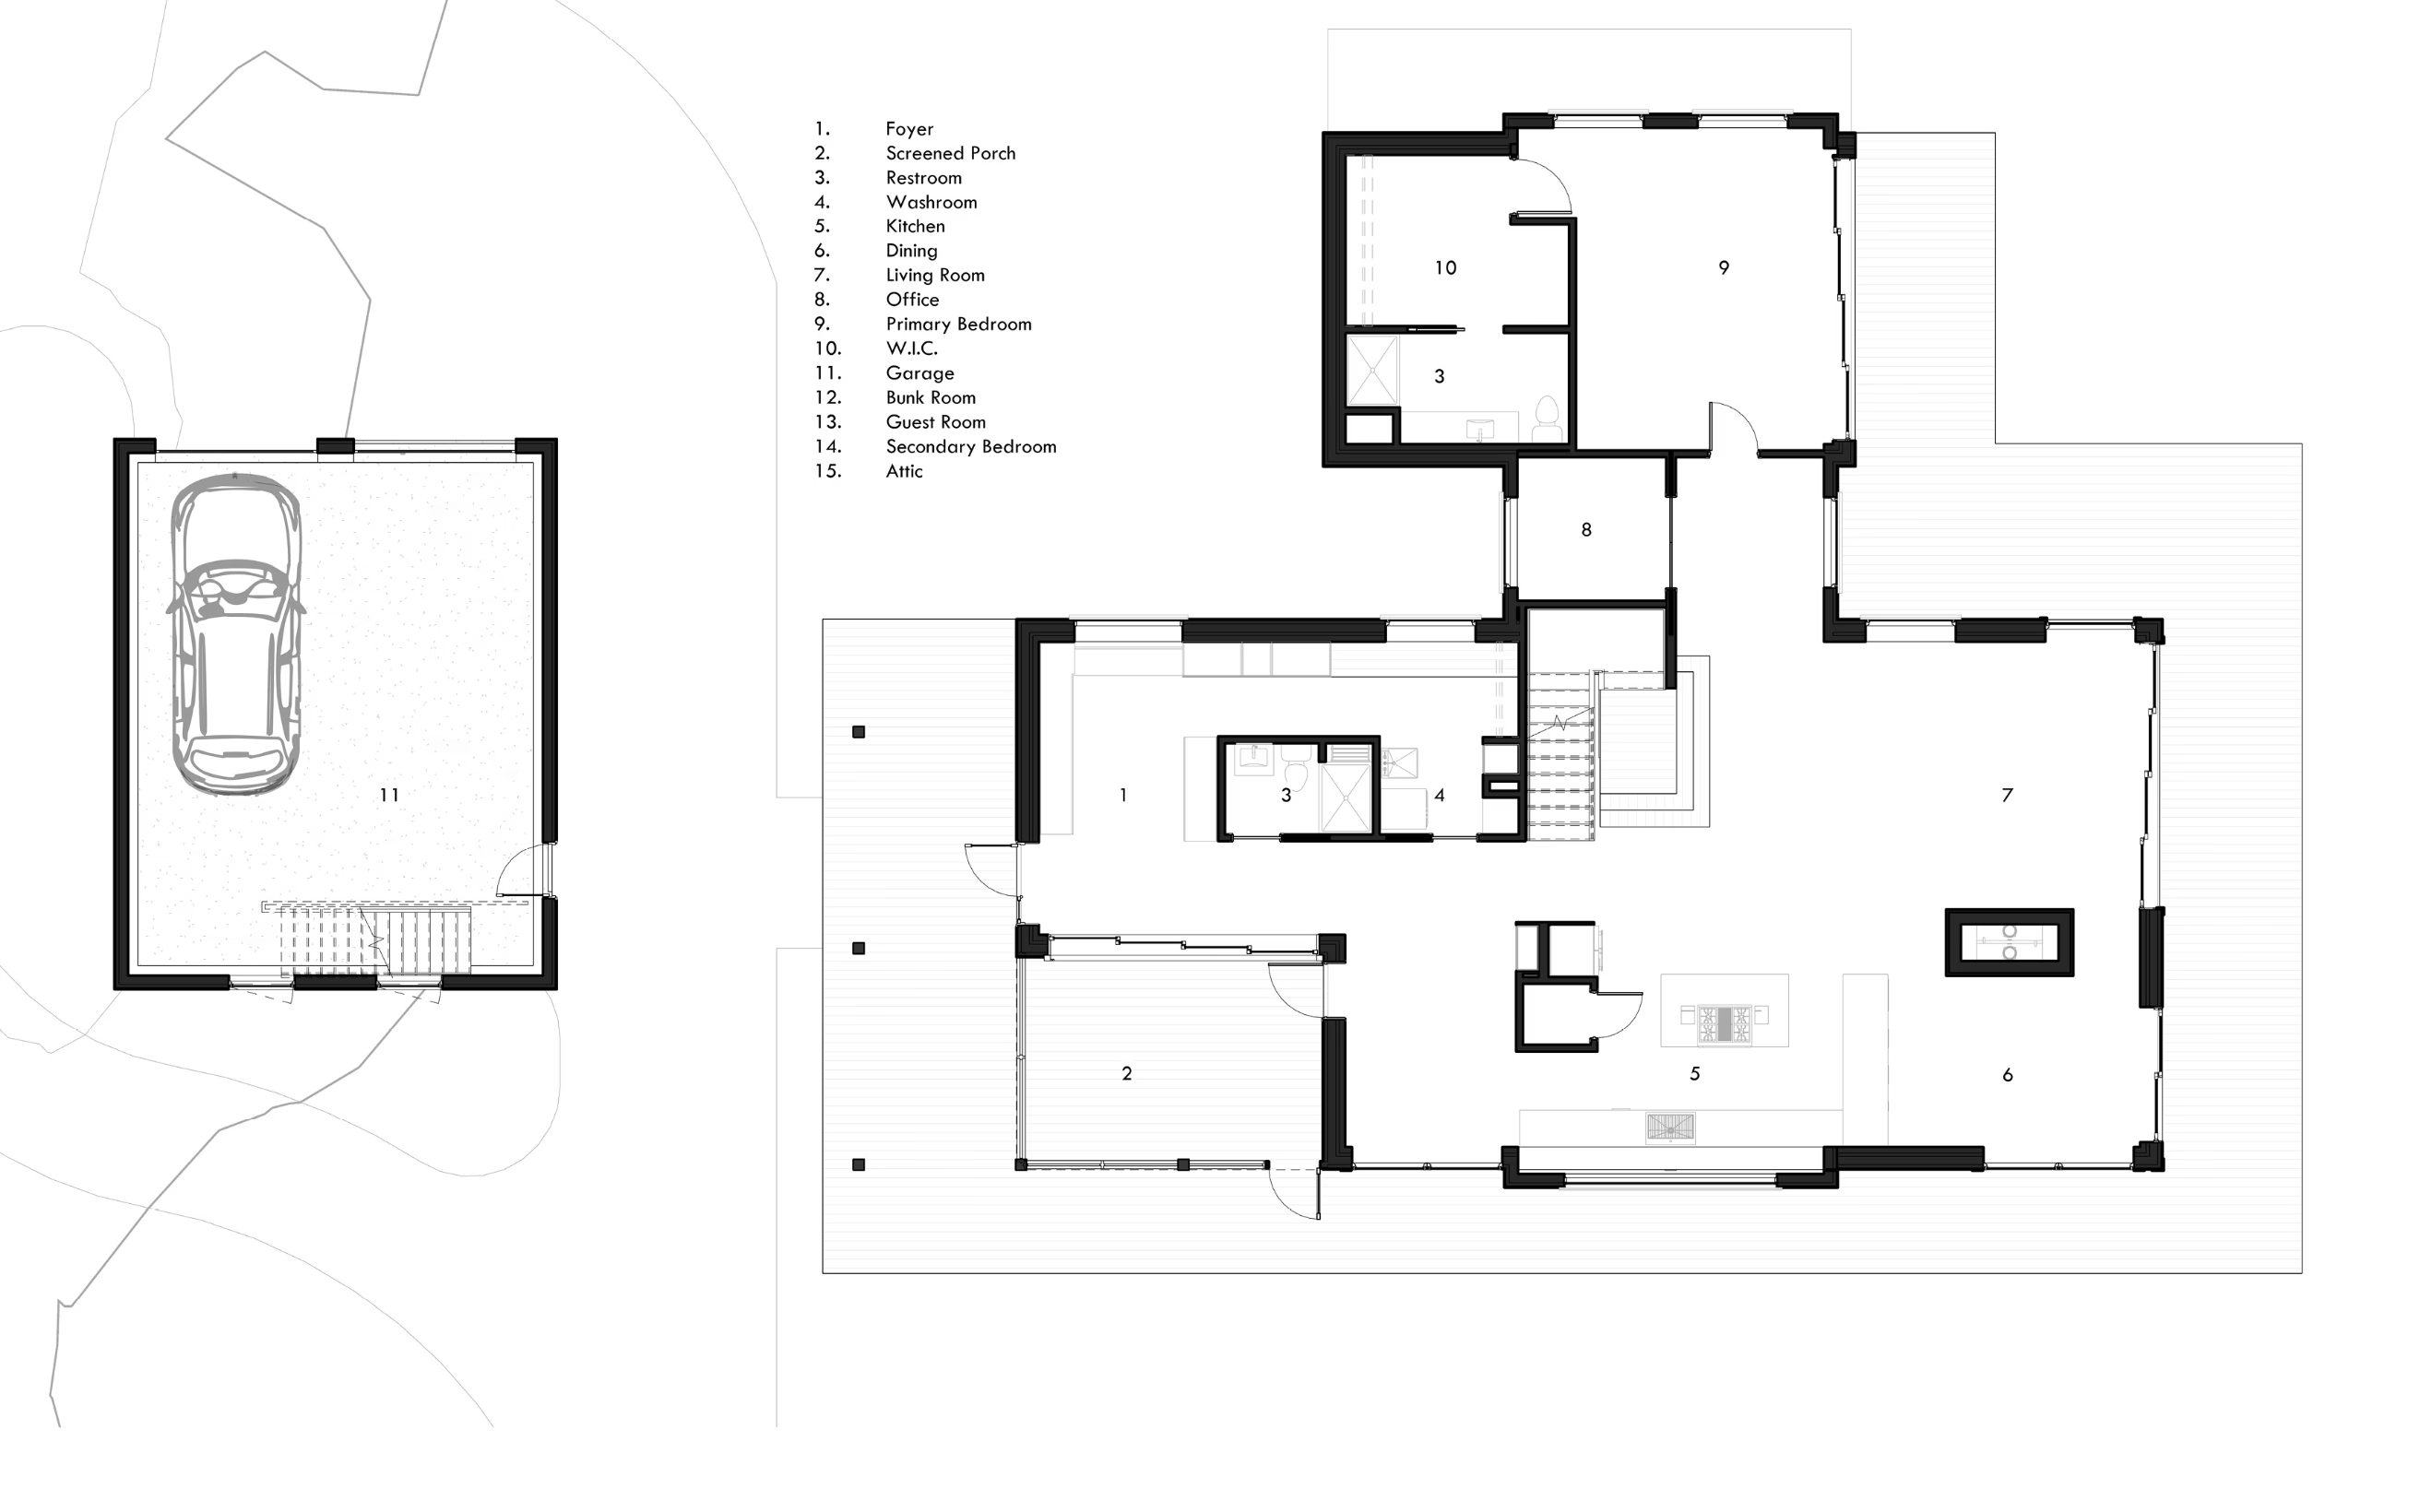
Nestled within a remote section of New Hampshire's White Mountains, this 4,500-square-foot residence was designed as a year-round home that embraces both its rugged setting and the demands of high-performance living. The project demonstrates how energy efficiency and architectural expression can work together to shape a meaningful connection to place.
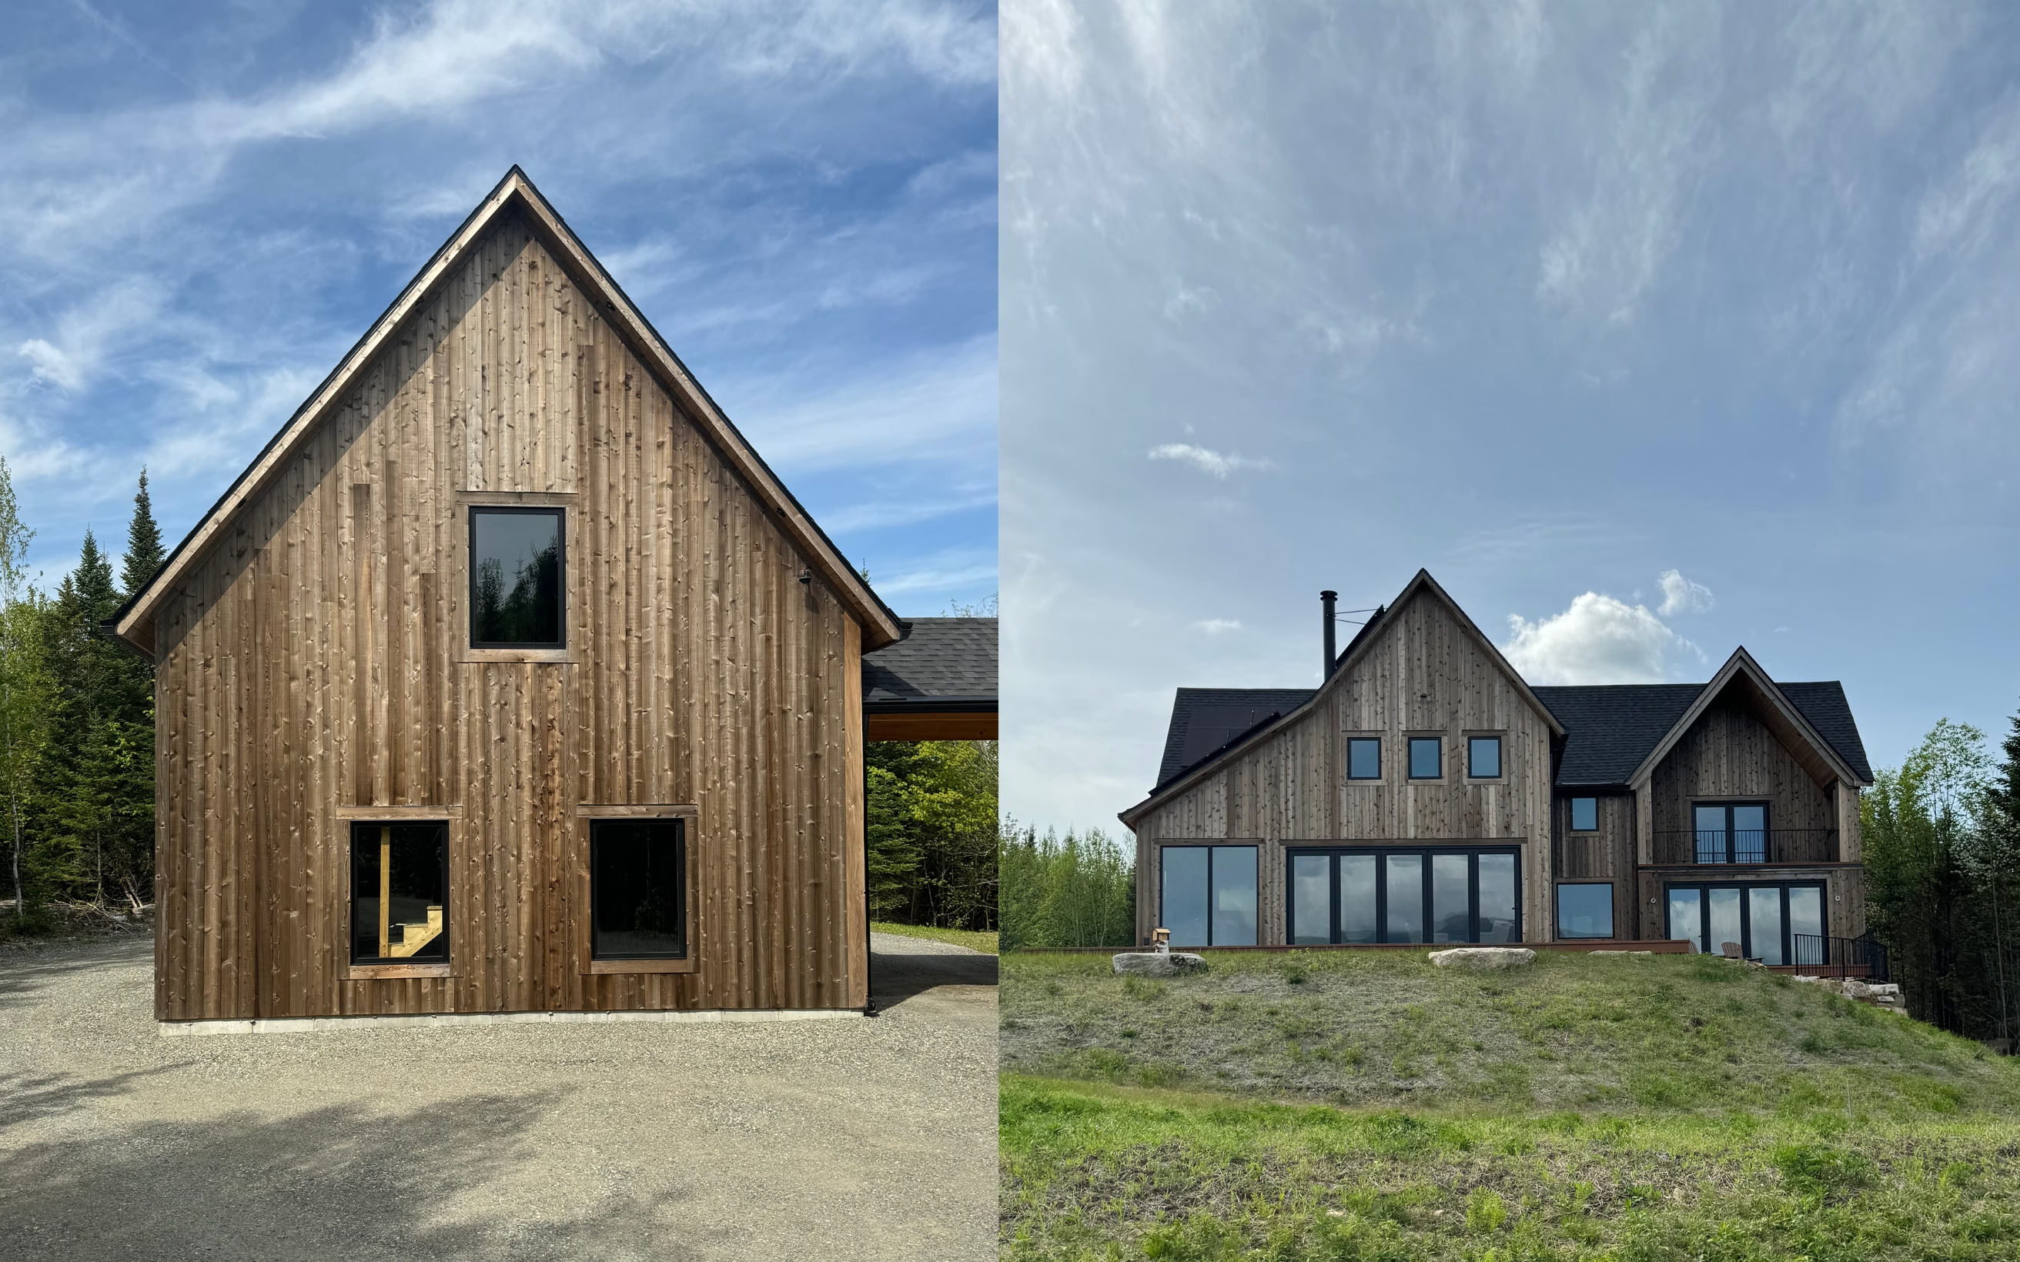
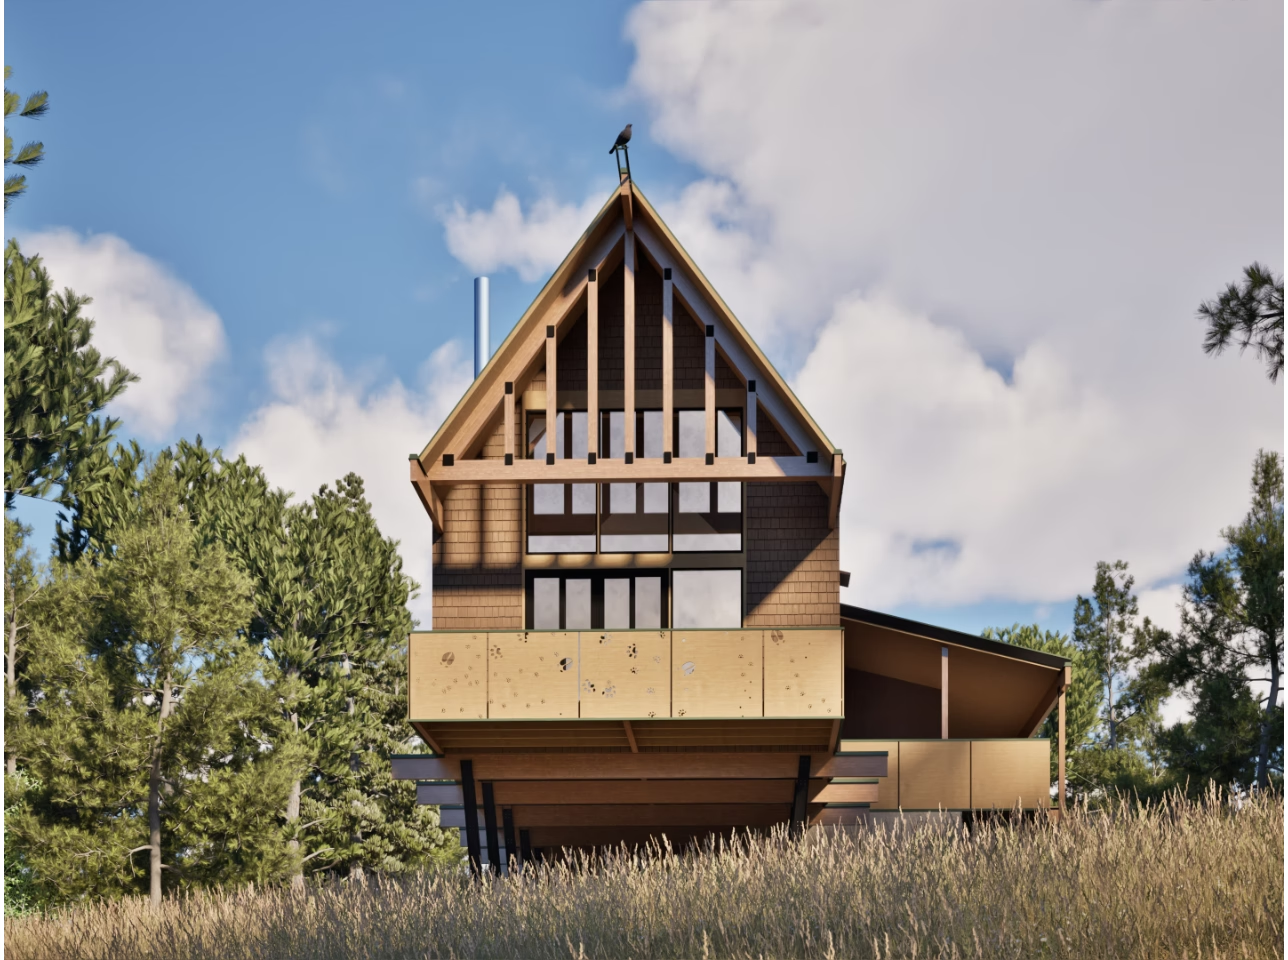
The home's form and orientation respond directly to the surrounding landscape. Carefully positioned glazing captures panoramic mountain views while preserving privacy and maintaining the integrity of the building envelope.
Designed for long-term resilience and comfort, the residence provides a contemporary interpretation of mountain living that prioritizes durability, performance, and a deep appreciation for the natural environment.
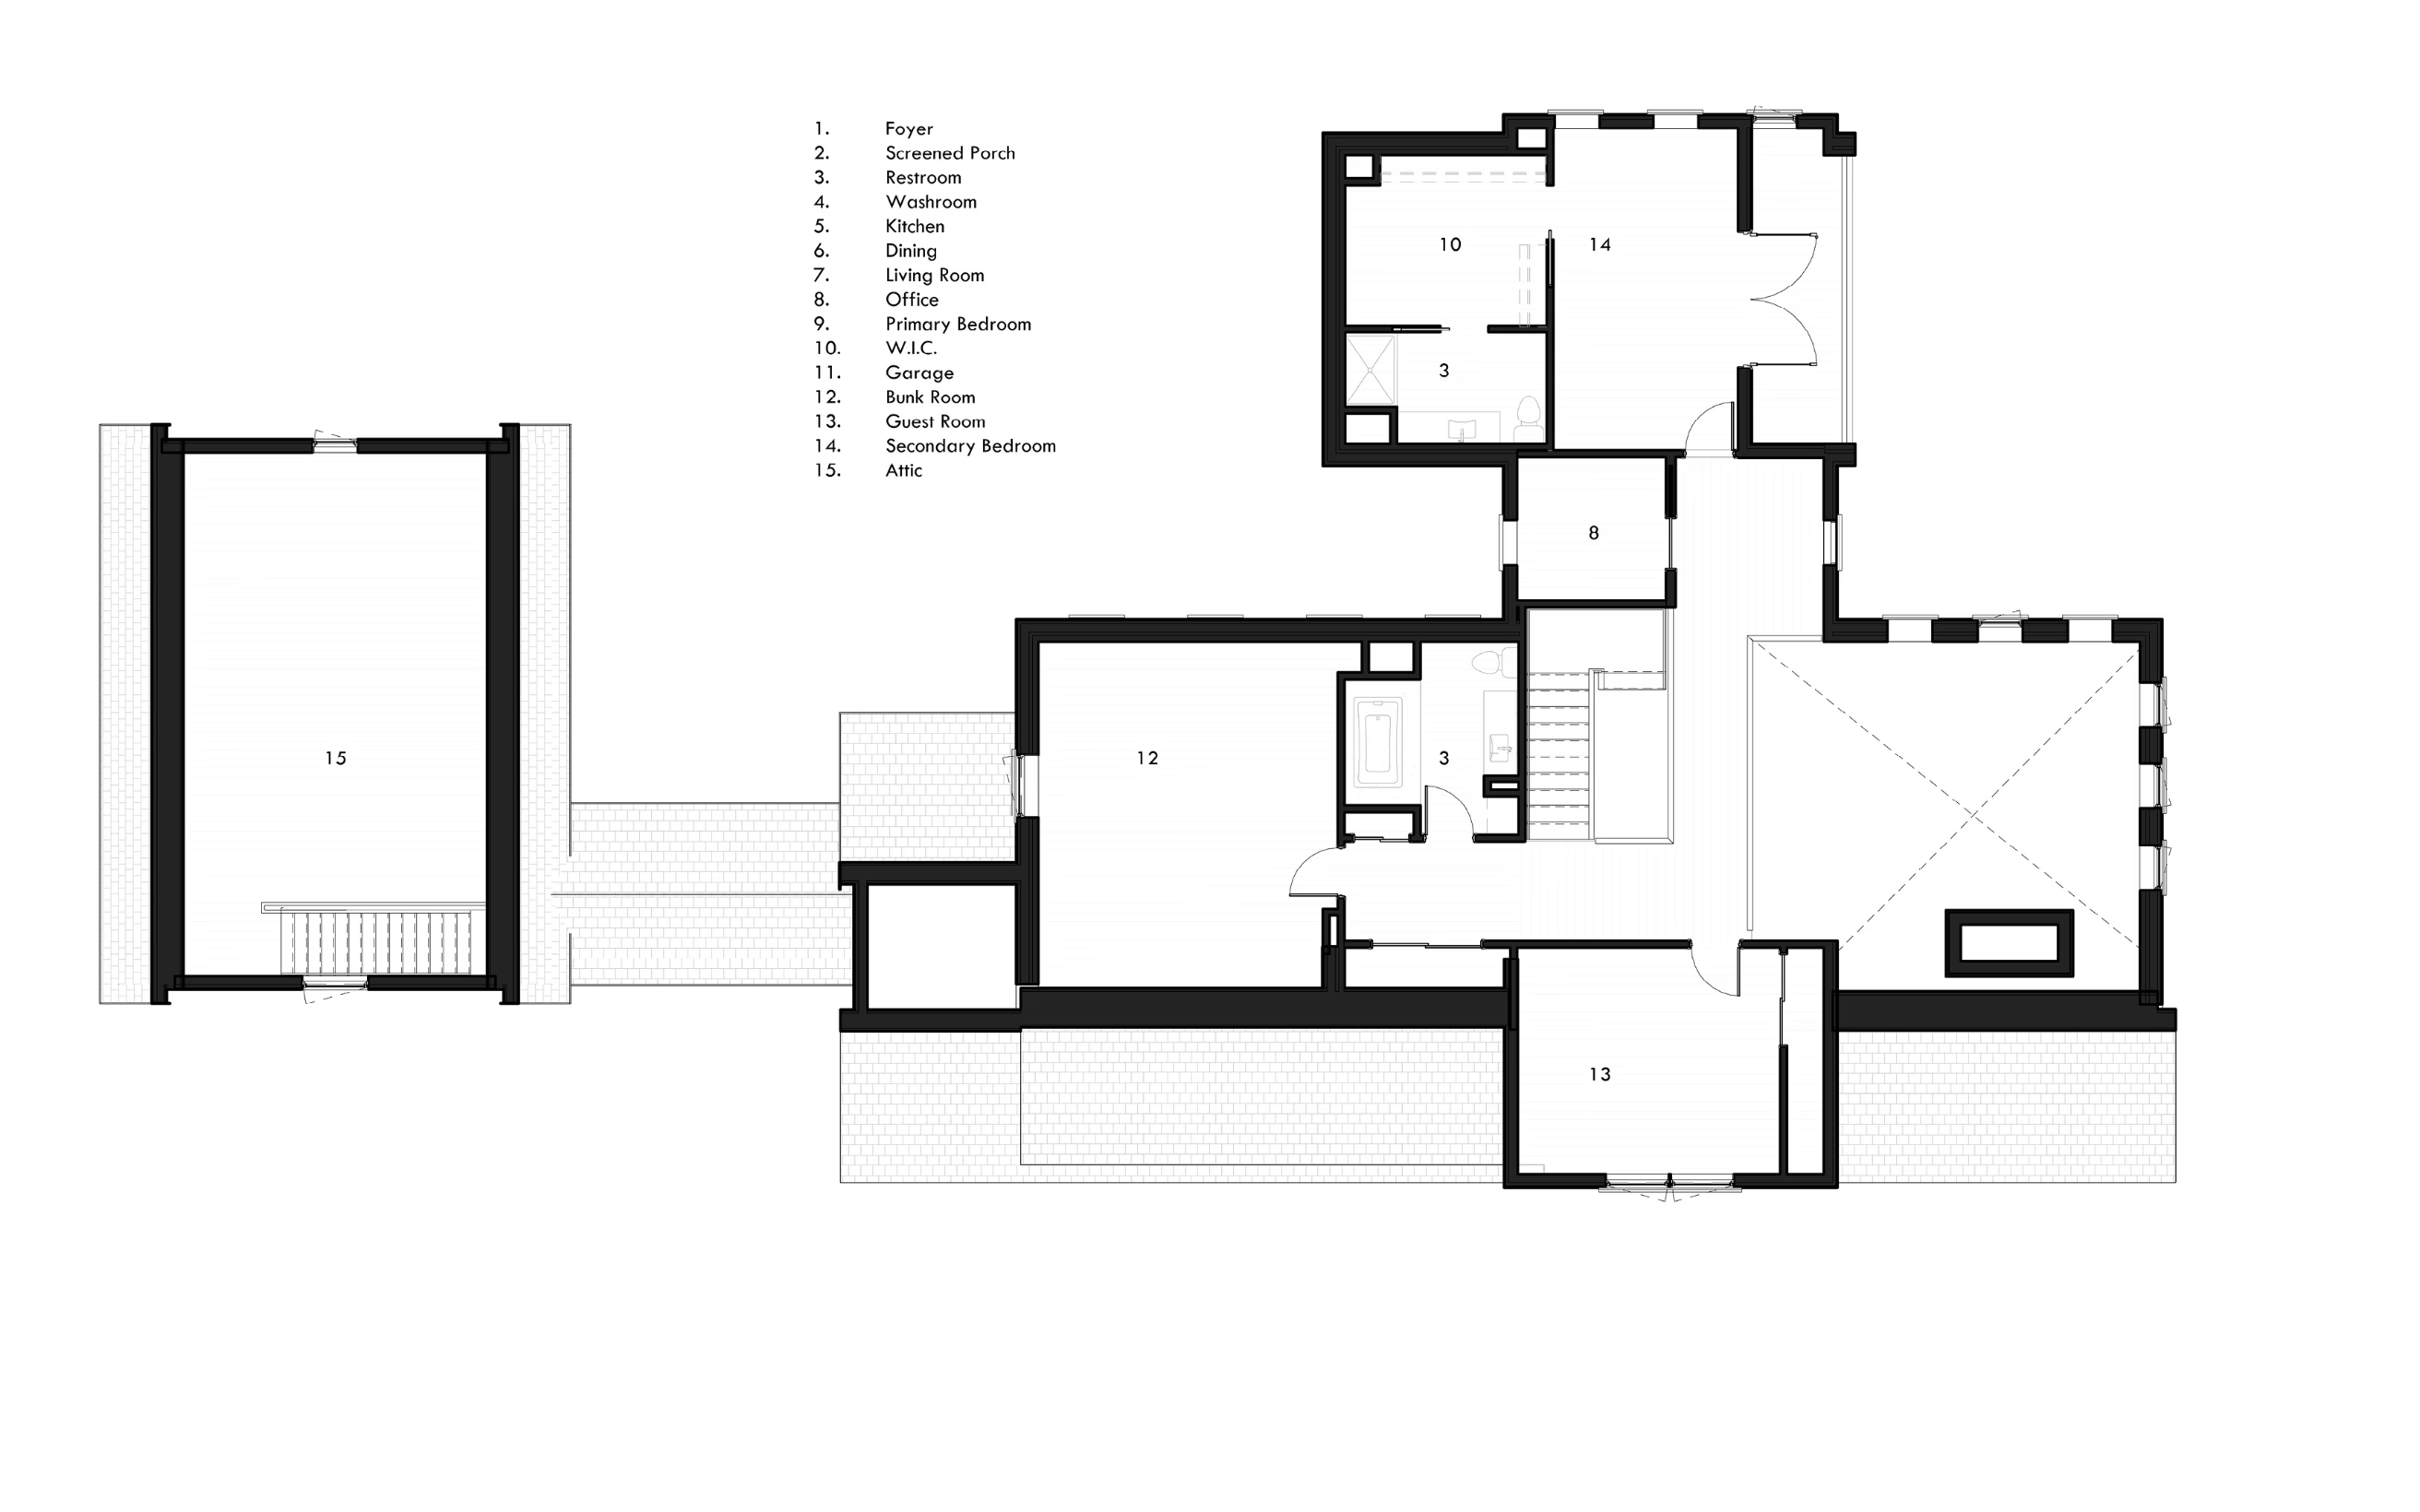
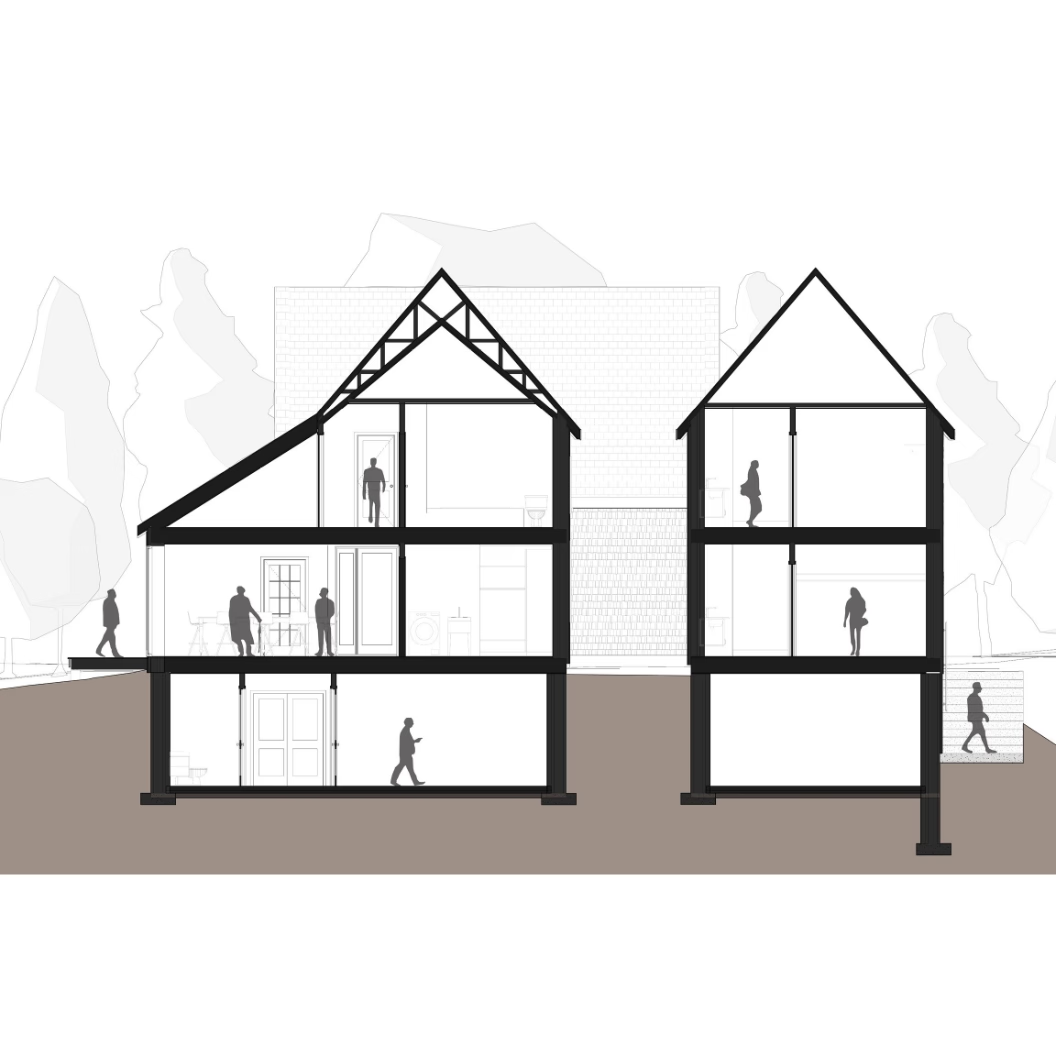
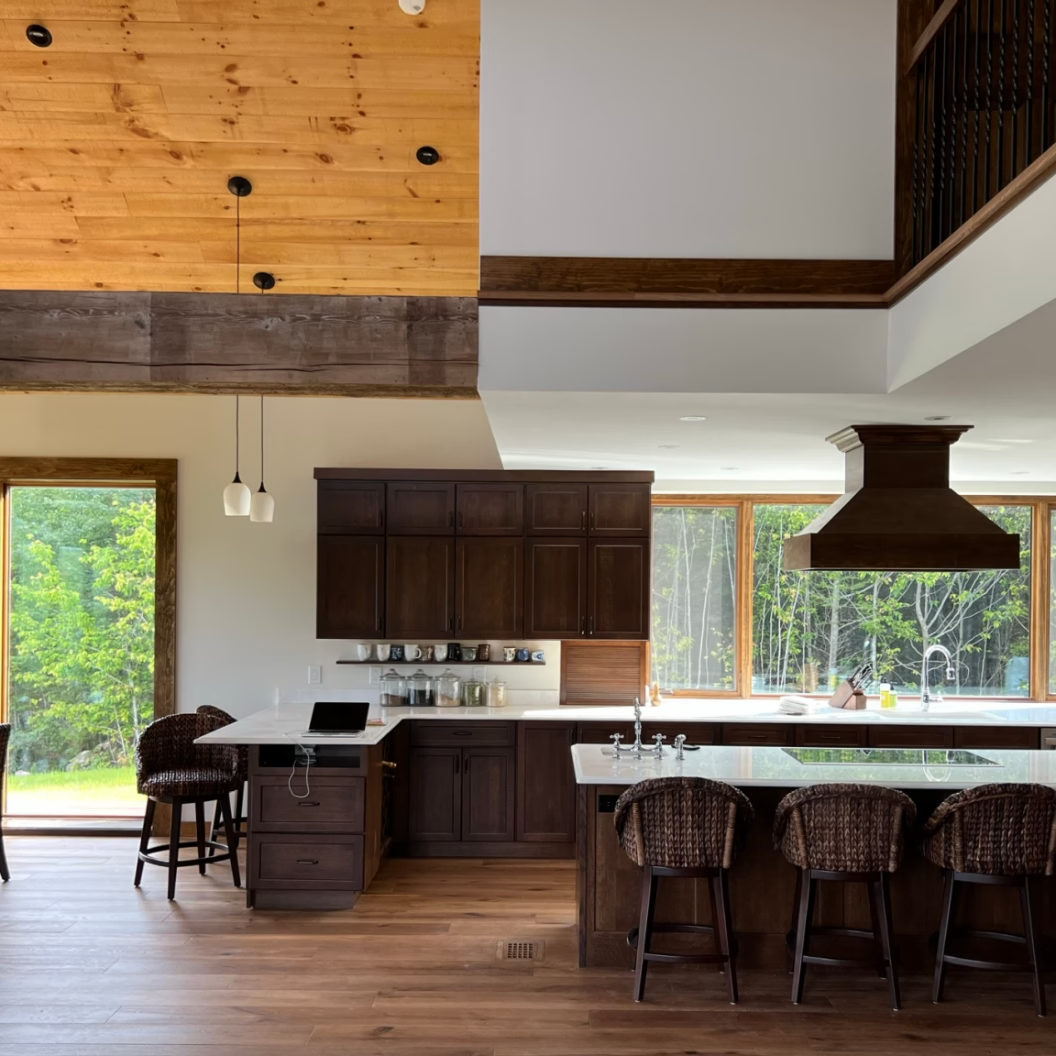
The interior organization balances everyday family life with moments of generosity and retreat. Shared living spaces are oriented toward the surrounding views, allowing changing weather conditions and seasonal shifts to become part of the daily experience.
Integrated within the upper reaches of the home is a dedicated bunkroom intended to provide refuge for Appalachian Trail through-hikers traveling through the region. This gesture extends the spirit of hospitality beyond the immediate household, creating opportunities for connection and shared experience.
Throughout the home, the relationship between shelter and landscape remains central, offering spaces that feel both protective and open to the mountains beyond.